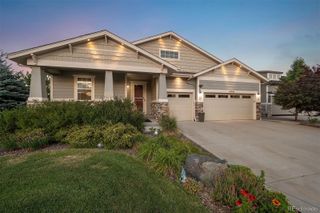
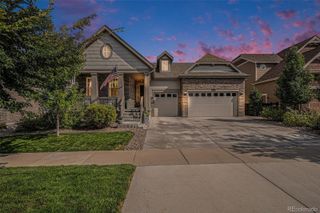
25421 E Indore Drive, Aurora, CO 80016
- 4 beds |
- 3 baths |
- 4,776 sqft
 Single-Family Home
  Built in 2004
  0.25acre lot
 2 car garage
  $209/sqft
  Listed 21 days ago
Property Description
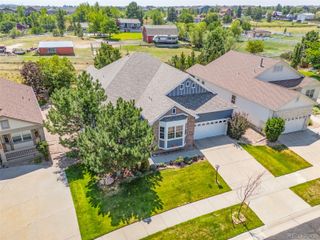
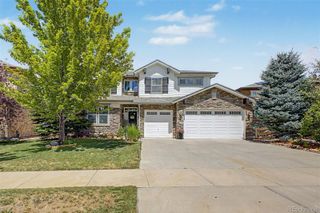
Welcome to this stunning home featuring extensive custom updates throughout, located in the highly coveted Tallyn’s Reach community! Designed for both everyday comfort and sophisticated entertaining, this home greets you with a main-floor dedicated office and a formal dining room. The heart of the home centers around a light-filled, two-story great room with soaring ceilings, double-stacked windows, and a gas fireplace. The completely redone and updated chef’s kitchen features an expansive center island, granite countertops, a wine cooler, and a gas cooktop. Enjoy main-level living at its finest in the beautifully customized primary suite, featuring vaulted ceilings and a luxuriously custom updated 5-piece en-suite bath. Head upstairs to find 3 spacious additional bedrooms and a versatile loft area—perfect for a secondary family space or study. The entertainment opportunities continue in the expansive finished lower level, complete with a game area and a dedicated theater room for movie nights. Step outside into your ultimate private outdoor sanctuary! This resort-style backyard is built for enjoyment—featuring your very own custom private putting green, a built-in gas grill, two expansive patio spaces, and lush, professional landscaping. Complete with cost-saving solar panels and access to top-rated Cherry Creek Schools and community amenities, including a pool, walking trails, tennis court, and playground. Don’t let this one slip away!
- Listing Status:
- Active
- Data Last Updated:
- August 20, 2026 at 1:21PM
- Listing Office:
- Compass - Denver : 303-536-1786
- Listing Agent:
- Cindy Russ : 612-760-2625
- MLS ID:
- 2724570

- General: Gas GrillGas ValveLightingPrivate YardRain Gutters
- Other Structures: Front PorchPatioCovered
- Parking: ConcreteLightedOversizedParking spaces: 2
- Roofing: Composition
- Windows: Double Pane WindowsWindow Coverings
- General: Two
- Road/Access: Public
- HOA Amenities: ClubhousePlaygroundPoolTennis Court(s)Trail(s)RecyclingTrash270.0Quarterly
- Originating MLS: recolorado
- School District: Cherry Creek 5
- County: Arapahoe
- Zoning: LOT 18 BLK 6 TALLYN'S REACH SUB 10TH FLG034379371
- View: CityMountain(s)
- Fencing: Full
- Current Use: Live/Work
- Utilities: Cable AvailableElectricity ConnectedInternet Access (Wired)Natural Gas ConnectedPhone Available110V
- Water: Public
- Sewer: Public Sewer
- Source: recolorado
- Ownership: Individual
- Exclusions: Seller's personal propertyShuttlers in the KitchenTiffany Light in DenTV and Mount in the Great RoomTV & Mount in Primary Bedroom.
This listing courtesy of Cindy Russ , Compass - Denver
Monthly Payment
- Principal & Interest $
- Property Taxes $
- Home Insurance $
- VA Funding Fee $