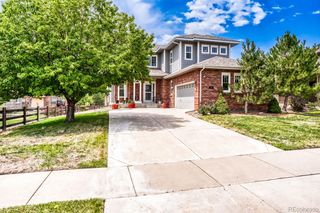
25462 E 2nd Place, Aurora, CO 80018
- 4 beds |
- 4 baths |
- 2,721 sqft
 Single-Family Home
  Built in 2013
  7,405sqft lot
 3 car garage
  $206/sqft
  Listed 21 days ago
Property Description
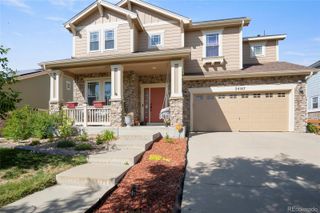
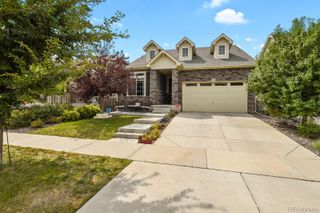
Welcome to this beautifully upgraded home in this highly sought-after community! Designed with both style and functionality in mind, this spacious home features an open-concept floor plan with soaring 10-foot ceilings, abundant natural light, and high-end finishes throughout. The gourmet kitchen is the heart of the home, showcasing slab granite countertops, stainless steel appliances, custom tile backsplash, white raised-panel cabinetry, a pantry, and plenty of prep and storage space—perfect for entertaining or everyday living. The inviting family room offers a stunning tile-surround gas fireplace and expansive picture windows that fill the home with natural light. Upstairs, you'll find four generously sized bedrooms, including a luxurious primary suite complete with a cozy electric fireplace, spa-inspired five-piece bathroom, and an oversized walk-in closet. The convenient upper-level laundry room makes everyday living even easier. The professionally finished basement adds incredible flexibility with a spacious recreation area, dry bar, and the potential to easily create a fifth bedroom, home office, or gym. Step outside to your oversized backyard featuring an extended covered patio, ideal for entertaining, relaxing, or enjoying Colorado's beautiful weather. Additional highlights include a three-car garage, central A/C, solar panels for improved energy efficiency, and an unbeatable location just steps from the neighborhood park and community pool. This exceptional home offers the perfect combination of luxury, space, and location. Don't miss your opportunity to own this beautiful home!
- Listing Status:
- Active
- Data Last Updated:
- August 20, 2026 at 1:21PM
- Listing Office:
- ZBell, LLC : 720-299-9145
- Listing Agent:
- Zaynab Sepahi : 720-299-9145
- MLS ID:
- 4910891

- General: Private YardRain Gutters
- Style: Traditional
- Other Structures: Front PorchCovered
- Parking: Parking spaces: 3
- Roofing: Composition
- General: Two
- HOA Amenities: ClubhousePool129.0Monthly
- Originating MLS: recolorado
- School District: Adams-Arapahoe 28J
- County: Arapahoe
- Zoning: LOT 2 BLK 9 TRADITIONS SUB 2ND FLG034738541
- Fencing: Full
- Water: Public
- Sewer: Public Sewer
- Source: recolorado
- Ownership: Individual
- Exclusions: None
This listing courtesy of Zaynab Sepahi , ZBell, LLC
Monthly Payment
- Principal & Interest $
- Property Taxes $
- Home Insurance $
- VA Funding Fee $

 New - 1 day ago