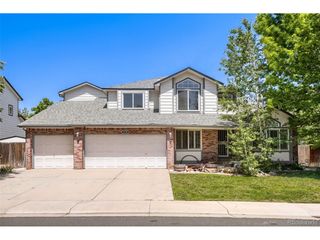
25481 E Ottawa Dr, Aurora, CO 80016
- 4 beds |
- 4 baths |
- 3,511 sqft
 Single-Family Home
  Built in 2009
  6,970sqft lot
 3 car garage
  $208/sqft
  Listed 16 hours ago
Property Description
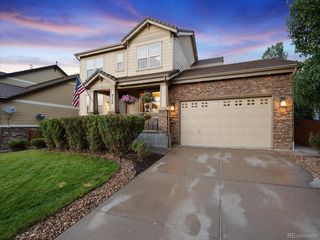
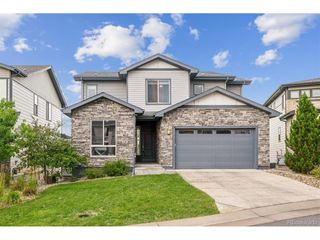
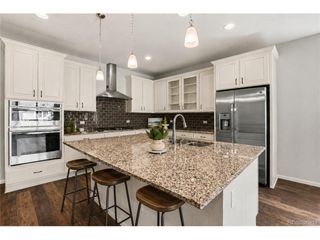
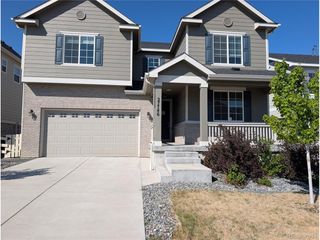
Step into this beautifully updated two-story home nestled in the sought-after Tallyn's Reach community. From the moment you arrive, you'll appreciate the thoughtful improvements and move-in ready condition, including brand-new carpet throughout, new windows (2021), fresh interior and exterior paint, updated kitchen appliances, a brand-new water heater, and a well-maintained HVAC system. The main level features an open, light-filled layout with a bright kitchen showcasing slab granite countertops, hardwood floors, high ceilings, and a cozy gas-log fireplace - perfect for both everyday living and entertaining. Upstairs, the primary suite offers a private retreat with a 5-piece bath, while the additional bedrooms and study provide flexibility for family, guests, or a home office. Every bedroom and the study include wired network connectivity for reliable high-speed internet. The finished basement is ideal for entertaining, complete with a spacious recreation area, projector screen setup, and wet bar. Standout features include a spacious 3-car garage with EV charging capability and epoxy-coated floors, whole-home networking and built-in speaker system, Nest system, security wiring, and a five-zone sprinkler system covering both front and back yards. The north-facing orientation and sunny backyard add excellent curb appeal and outdoor living potential. Residents of Tallyn's Reach enjoy exceptional community amenities including a clubhouse, pool, scenic trails, and open spaces. Ideally located near Southlands Mall, shopping, dining, and entertainment, this home is also less than a mile from elementary, middle, and high schools, with fire and police services nearby and Buckley Space Force Base just a short drive away. Thoughtful updates, modern conveniences, and a prime location come together in this ready-to-enjoy Tallyn's Reach home. More phtos to be uploaded soon!
- Listing Status:
- Active
- Data Last Updated:
- July 26, 2026 at 8:22PM
- Listing Office:
- Keller Williams Integrity Real Estate LLC : jefflovato@kw.com,720-854-4834
- Listing Agent:
- Jeff Lovato : 720-854-4834
- MLS ID:
- 6867238

- General: Sprinkler SystemOversized GarageTandem Garage
- Other Structures: Patio
- Parking: Attached
- Roofing: Composition
- Windows: Window Coverings
- General: StoneWood SidingOtherConcreteTwo
- HOA Amenities: ClubhouseTennis Court(s)PoolTrashSnow Removal270.0Annually
- Originating MLS: ires
- School District: Cherry Creek 5
- County: Arapahoe
- Fencing: Fenced
- Utilities: Electricity AvailableCable Available
- Water: City
- Sewer: Public Sewer
- Source: ires
- Exclusions: Seller's Personal proprty.
This listing courtesy of Jeff Lovato , Keller Williams Integrity Real Estate LLC
Monthly Payment
- Principal & Interest $
- Property Taxes $
- Home Insurance $
- VA Funding Fee $

 New - 2 days ago