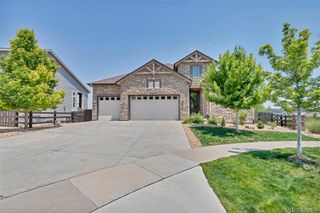
27810 E Lakeview Drive, Aurora, CO 80016
- 4 beds |
- 4 baths |
- 4,877 sqft
 Single-Family Home
  Built in 2019
  9,583sqft lot
 3 car garage
  $220/sqft
  Listed 17 days ago
Property Description
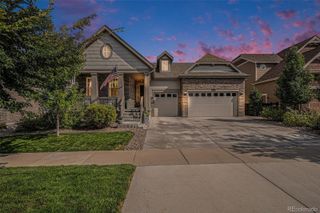
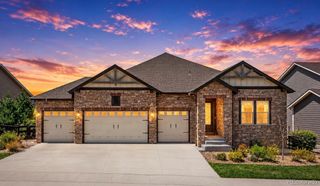
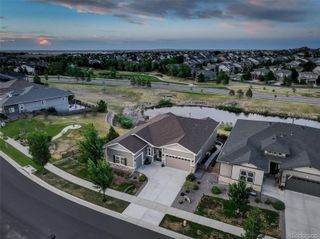
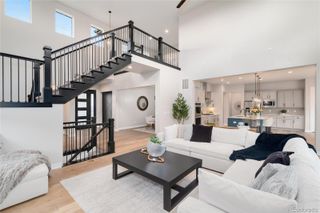
Breathtaking design choices paired with an abundance of modern luxury and unique character, this 4 bedroom 4 bath Toll Brothers home sets the absolute standard for what all homes wish they could be! Beautiful landscaping and pride in ownership is evident before even stepping inside this home with the lush landscaping and permanent exterior lighting, which makes decorating for Holidays a breeze. A proper foyer leads guests into an open concept floor plan with jaw dropping finishes at every glance. Light wood flooring and upgraded modern light fixtures set the stage for a light and bright main floor space that includes a large living room with integrated sound system and 15 ft sliding doors that open to the large covered patio. The dine in kitchen offers a large center island with warm pendant lighting, quartz countertops, gas range and range hood. A butler's pantry leads to the dedicated dining room. A main floor powder room and dedicated home office with dual doors for privacy offers the solutions desired in today's luxury homes. Two oversized secondary bedrooms upstairs share a Jack and Jill bath. The main floor Primary Suite overlooks the private, quiet lot on a dedicated greenbelt. The Ensuite Primary Bath offers an expansive walk in closet as well as dual sinks, quartz countertops, a stunning dual head frameless glass shower and large soaking tub. Outside offers nothing short of a private retreat with an extensively landscaped backyard and pergola geared towards maximizing privacy and peaceful patio evenings outdoors. Located in Southshore, an award-winning community that offers unparalleled amenities including two clubhouses each with private resident fitness centers, multiple pools, parks, playgrounds and miles of trails. Southshore is the only community located within walking distance to elementary, middle and high schools in the Cherry Creek School District. Enjoy paddle boarding, biking, swimming and fishing merely one block away at the Aurora Reservoir!
- Listing Status:
- Active
- Data Last Updated:
- July 26, 2026 at 10:22PM
- Listing Office:
- Keller Williams DTC : 303-771-7500
- Listing Agent:
- Heather Christensen : 720-938-1350
- MLS ID:
- 4445954

- General: Private Yard
- Other Structures: DeckPatioCovered
- Parking: 220 VoltsFinished GarageInsulated GarageParking spaces: 3
- Roofing: Composition
- Windows: Window CoveringsWindow Treatments
- General: OneSlab
- Road/Access: Public
- HOA Amenities: ClubhouseFitness CenterParkPlaygroundPond SeasonalPoolTrail(s)RecyclingTrash30.0Monthly
- Originating MLS: recolorado
- School District: Cherry Creek 5
- County: Arapahoe
- Zoning: LOT 19 BLK 3 SOUTHSHORE AT AURORA SUB FLG NO 10 EX M/R'S035218031
- View: Meadow
- Fencing: Full
- Utilities: Cable AvailableElectricity ConnectedInternet Access (Wired)Natural Gas ConnectedPhone Available220 Volts
- Water: Public
- Sewer: Public Sewer
- Source: recolorado
- Ownership: Corporation/Trust
- Exclusions: Seller's Personal Property including the washer and dryerall free-standing cabinets both in the house and in the garage and all tools.
This listing courtesy of Heather Christensen , Keller Williams DTC
Monthly Payment
- Principal & Interest $
- Property Taxes $
- Home Insurance $
- VA Funding Fee $

 New - 2 days ago