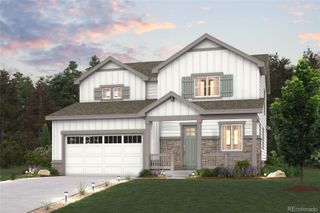
27922 E 10th Drive, Aurora, CO 80018
- 4 beds |
- 3 baths |
- 1,983 sqft
 Single-Family Home
  Built in 2022
  6,970sqft lot
 2 car garage
  $260/sqft
  Listed 17 days ago
Property Description
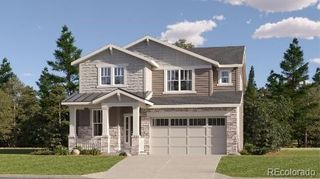
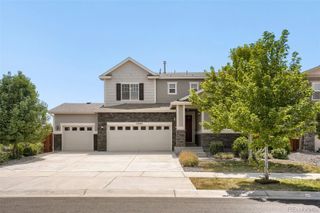
Sky Ranch • Backs to open space • No rear neighbors • Main-level bedroom & full bath • Built in 2022 • 1,983 SF • Near DIA, E-470 & I-70 A premium open-space setting makes this Sky Ranch home stand out from the rest. Backing directly to open space with no rear neighbors, 27922 E 10th Dr offers privacy, expansive views, and a peaceful backdrop that's increasingly difficult to find in newer construction. Built in 2022, this 4-bedroom, 3-bath home offers 1,983 square feet of bright, functional living space designed for today's lifestyle. The open-concept main level brings everyone together with a spacious living area and a well-appointed kitchen featuring a large quartz island, stainless steel appliances, pantry, and abundant cabinet and counter space. A main-level bedroom and adjacent full bath provide flexibility for guests, a home office, or changing household needs. Upstairs, the private primary suite includes a walk-in closet and an en-suite bath with dual vanities and a walk-in shower. Two additional bedrooms, a full bath, and a conveniently located laundry room complete the upper level. Step outside to a fully fenced backyard where open-space views create a relaxing setting for morning coffee, evening gatherings, or simply enjoying Colorado's beautiful sunsets. Community parks, playgrounds, and trails are just moments away, and the HOA includes trash and recycling. Conveniently located with quick access to E-470, I-70, Denver International Airport, Buckley Space Force Base, and shopping and dining, this move-in-ready home offers the ideal balance of comfort, convenience, and outdoor space in one of Aurora's fastest-growing communities. Special financing available: Preferred lender offering a lender-paid temporary rate buydown. Buyer qualification and lender approval required. Call listing agent for details.
- Listing Status:
- Active
- Data Last Updated:
- August 20, 2026 at 7:22AM
- Listing Office:
- NextHome Aspire : 720-839-0387
- Listing Agent:
- Courtney Bitner : 303-725-2322
- MLS ID:
- 6962084

- General: Private YardRain Gutters
- Style: Contemporary
- Parking: Parking spaces: 2
- Roofing: Composition
- Windows: Window Coverings
- General: Two
- HOA Amenities: ParkPlaygroundTrail(s)RecyclingTrash150.0Quarterly
- Originating MLS: recolorado
- School District: Adams-Arapahoe 28J
- County: Arapahoe
- Zoning: LOT 34 BLK 19 SKY RANCH SUB FLG NO 1035316122
- Fencing: Full
- Utilities: Cable AvailableElectricity ConnectedInternet Access (Wired)
- Water: Public
- Sewer: Public Sewer
- Source: recolorado
- Ownership: Individual
- Exclusions: Seller's personal property.
This listing courtesy of Courtney Bitner , NextHome Aspire
Monthly Payment
- Principal & Interest $
- Property Taxes $
- Home Insurance $
- VA Funding Fee $

 New - 1 day ago