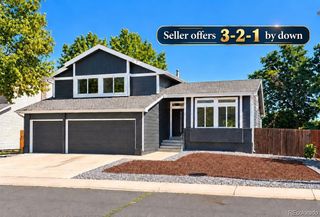
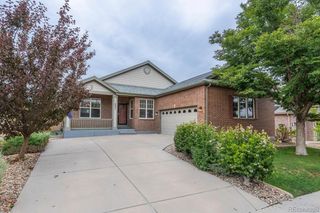
28785 E Elmhurst Avenue, Aurora, CO 80016
- 3 beds |
- 2 baths |
- 1,961 sqft
 Single-Family Home
 Built in 2027
 6,534sqft lot
 2 car garage
 $408/sqft
 Listed 1 month ago
Property Description
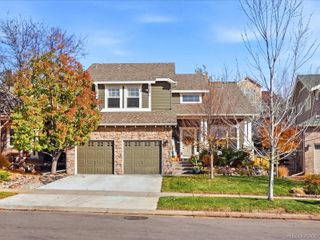
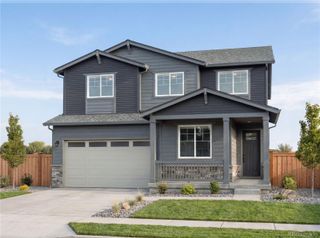
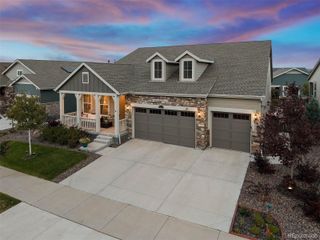
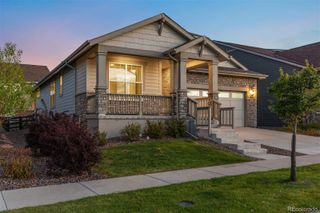
Discover your dream home at Overland Ranch! Step inside the single-story Laramie plan and discover a home designed for the way you live today. Filled with natural light and thoughtful details, this inviting layout welcomes you with an impressive great room that flows effortlessly into the heart of the home—a stunning open kitchen featuring a spacious center island, walk-in pantry, and convenient back kitchen perfect for everyday living and entertaining. The adjacent dining room creates the perfect setting for casual meals, holiday gatherings, or memorable evenings. Tucked away for privacy, the primary suite offers a relaxing retreat with a spacious en-suite bath and walk-in closet. At the front of the home, two additional bedrooms flanking a full bath provide flexibility for family, guests, or a home office. With its modern, seamless flow, the Laramie plan brings comfort, style, and functionality together in a plan you’ll love coming home to. Additional home highlights include extended covered patio, 10' ceilings, Platinum Kitchen, waterfall island, and stacked cabinets. Renderings and model photos are provided for representational purposes only and may not depict this exact property. Contact the builder for specifics on this property.
- Listing Status:
- Active
- Date Added:
- September 30, 2026
- Data Last Updated:
- November 19, 2026 at 7:08AM
- Listing Office:
- Landmark Residential Brokerage : yan@elitemetro.com,720-248-7653
- Listing Agent:
- TEAM KAMINSKY :
- Contact:
- yan@elitemetro.com,720-248-7653
- MLS ID:
- 6774287

- Other Structures: PatioCovered
- Parking: Concrete
- Roofing: Composition
- General: ConcreteOne
- HOA Amenities: ClubhouseFitness CenterParkPlaygroundPoolTrail(s)RecyclingTrash130.0Monthly
- Originating MLS: REcolorado
- School District: Cherry Creek 5
- County: Arapahoe
- Zoning: 2071-34-3-09-008
- Water: Public
- Sewer: Public Sewer
- Source: REcolorado
This listing courtesy of TEAM KAMINSKY , Landmark Residential Brokerage
Monthly Payment
- Principal & Interest $
- Property Taxes $
- Home Insurance $
- VA Funding Fee $