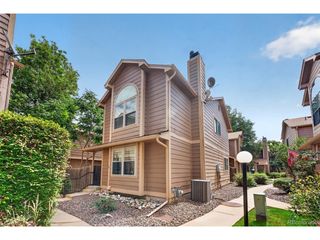
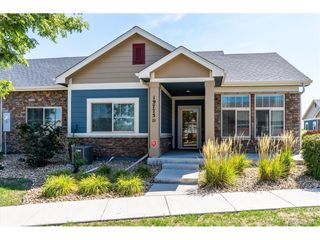
3611 S Perth Cir 102, Aurora, CO 80013
- 2 beds |
- 3 baths |
- 1,694 sqft
 Condominium
  Built in 2013
  —— sqft lot
  2 car garage
  $215/sqft
  Listed 5 months ago
Property Description
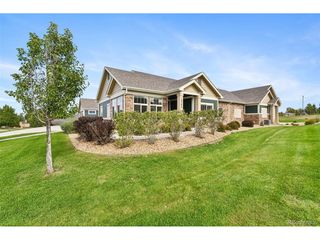
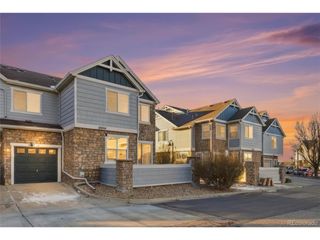
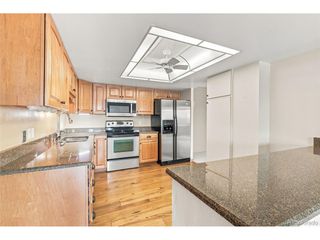
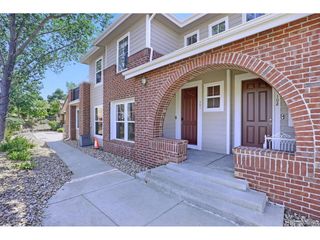
"$375,000 with potentially substantial buyer assistance. Up to $15,000. Contact the listing agent for details." **SPACE, VALUE & LOW-MAINTENANCE LIVING!** Discover the exceptional value of 3611 S Perth Circle #102, a spacious 1,694 SF townhome offering the room and features today's buyers want at an attractive $375,000 price point. With 2 bedrooms, 2.5 baths, a versatile loft, private outdoor space and an attached 2-car garage, this home delivers an impressive combination of comfort, functionality and convenience. The inviting main level features an open-concept layout with a generous living area, cozy fireplace and seamless flow into the dining space and kitchen-ideal for everyday living and entertaining. Upstairs, the spacious primary suite is complemented by a second bedroom, additional bath and flexible loft space that can easily serve as a home office, media room, reading area or workout space. The attached 2-car garage is a standout feature, providing secure parking and valuable storage while adding everyday convenience, especially during Colorado's changing seasons. Step outside to enjoy your private patio-perfect for morning coffee, evening relaxation or casual outdoor entertaining. Located in Bristlecone at Tallgrass, this home offers the advantages of low-maintenance townhome living while providing nearly 1,700 SF of living space. Conveniently located near shopping, dining, parks, transportation and Buckley Space Force Base. If you're comparing condos, townhomes and smaller detached homes in the $350K-$400K range, don't overlook this one. **Nearly 1,700 SF, 2.5 baths, a loft and an attached 2-car garage provide an exceptional amount of home for the price.** Come see the space, flexibility and value for yourself!
- Listing Status:
- Active
- Data Last Updated:
- October 5, 2026 at 5:21PM
- Listing Office:
- RE/MAX Leaders : david.barber@remax.net,303-718-6644
- Listing Agent:
- David Barber : 303-718-6644
- Contact:
- david.barber@remax.net,303-718-6644
- MLS ID:
- 5578587

- Style: Contemporary
- Other Structures: Patio
- Parking: Attached
- Roofing: Composition
- Windows: Window Coverings
- General: FrameBrickWood SidingTwo
- HOA Amenities: TrashSnow RemovalExterior Maintenance440.0Monthly
- Originating MLS: ires
- School District: Cherry Creek 5
- County: Arapahoe
- Utilities: Electricity AvailableCable Available
- Water: City
- Sewer: Public Sewer
- Source: ires
- Exclusions: Sellers personal property
This listing courtesy of David Barber , RE/MAX Leaders
Monthly Payment
- Principal & Interest $
- Property Taxes $
- Home Insurance $
- VA Funding Fee $