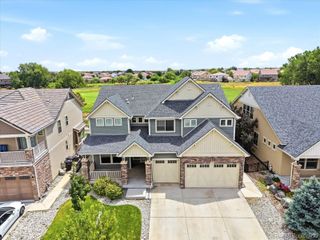
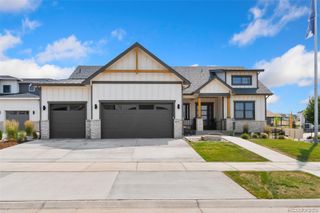
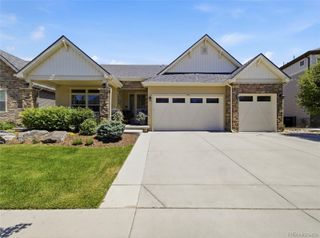
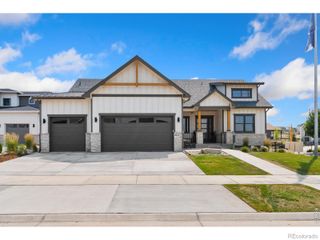
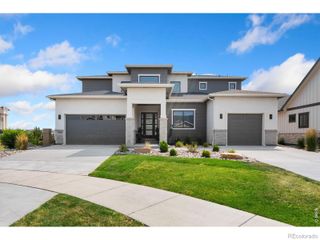
3662 N Buchanan Court, Aurora, CO 80019
- 6 beds |
- 4 baths |
- 4,640 sqft
 Single-Family Home
  Built in 2022
  9,583sqft lot
 3 car garage
  $307/sqft
  Listed 1 month ago
Property Description
Now Available - Former Model Home backing to greenbelt! The Remington by Bridgewater Homes. Experience multi generation living in this immaculate 2-story Remington Model Home, crafted by renowned local builder Bridgewater Homes. This beautifully upgraded model showcases the finest in quality construction and high-end finishes throughout. Boasting a split garage w/private entrance to main floor on-suite, this 6 bedroom, 4.5 bathroom, and a main floor office, offers space for everyone - including a fully finished garden level basement with a beautiful wet bar. Premium features include: Engineered hardwood flooring, Gourmet kitchen with gas range, double ovens, slab quartz counters, and custom Tharp cabinets. Large walk-in pantry and functional mudroom. Cozy gas fireplace and designer touches throughout. Retreat to the luxurious primary suite with a spa-inspired 5-piece bath and walk-in closet. Convenient upstairs laundry, central A/C, whole-home humidifier, and 2x6 exterior walls for energy efficiency add to the comfort and value. Outside, enjoy the beautifully landscaped front and back yards, a 12' x 18' covered deck. Located in The Aurora Highlands with easy access to top schools, shopping, Denver International Airport, and commuter routes. Don't miss your chance to own the Remington-schedule your private showing today!
- Listing Status:
- Active
- Data Last Updated:
- August 20, 2026 at 1:21PM
- Listing Office:
- C3 Real Estate Solutions LLC : 970-225-5152
- Listing Agent:
- Leslie Bell : 970-371-7966
- MLS ID:
- 9944040

- Other Structures: Front PorchDeck
- Parking: ConcreteParking spaces: 3
- Roofing: Composition
- Windows: Bay Window(s)Double Pane WindowsWindow Coverings
- General: TwoConcrete Perimeter
- Road/Access: Paved
- HOA Amenities: ClubhouseParkingPlaygroundPoolTrail(s)100.0Monthly
- Originating MLS: recolorado
- School District: Adams-Arapahoe 28J
- County: Adams
- Zoning: RESTHE AURORA HIGHLANDS SUBD FLG 10 BLK 1 LOT 8R0212172
- View: Mountain(s)
- Utilities: Cable AvailableElectricity ConnectedNatural Gas Connected
- Water: Public
- Sewer: Public Sewer
- Source: recolorado
- Ownership: Builder
- Exclusions: Staging Items
This listing courtesy of Leslie Bell , C3 Real Estate Solutions LLC
Monthly Payment
- Principal & Interest $
- Property Taxes $
- Home Insurance $
- VA Funding Fee $