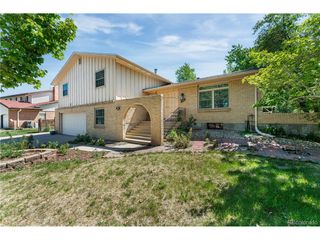
3843 S Atchison Way, Aurora, CO 80014
- 4 beds |
- 4 baths |
- 2,490 sqft
 Single-Family Home
  Built in 1979
  4,792sqft lot
 2 car garage
  $195/sqft
  Listed 28 days ago
Property Description
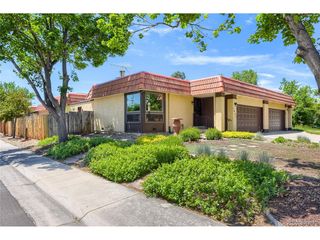
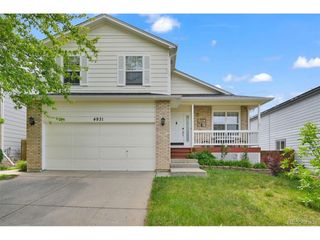
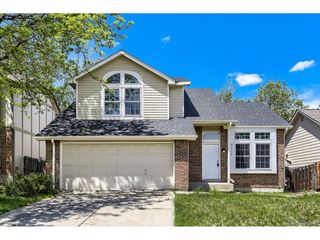
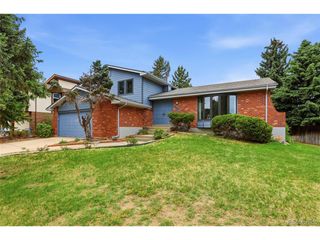
Traditional 4 Bedroom, 3.5 Bath Home with Flexible Living Areas and Dual Fireplaces! Functional Floor Plan with Defined Spaces, Featuring an Entry Kitchen with Island and All Appliances Present Included, Opening to a Separate Living and Dining Area with Cozy Wood-Burning Fireplace. Main Floor Half Bath Includes Washer & Dryer Hookups. Upper Level Offers a Primary Suite with Double Closets, Window Nook for Sitting or Storage, Double Sinks, and Private 3/4 Bath. Two Additional Bedrooms, Full Bath, and Linen Closet Upstairs Provide Practical Everyday Living. Finished Basement Adds Flex Space with a Second Wood-Burning Fireplace, Plus a Fourth Bedroom with Egress Window, Full Bath, Utility Room and Additional Storage Under the Stairs. Additionally, Eufy Doorbell and Google Nest Thermostat/Master Smoke Alarm for Added Piece of Mind. Backyard Includes a Treehouse/Shed Offering Additional Space for Storage, Play, or Creative Use. Versatile Layout with Separation of Space for Comfortable Living!
- Listing Status:
- Active
- Data Last Updated:
- May 30, 2026 at 4:23PM
- Listing Office:
- Elevate Real Estate : ginger@gingermatney.com,303-881-9127
- Listing Agent:
- Ginger Matney : 303-881-9127
- MLS ID:
- 4481486

- Other Structures: Patio
- Parking: Attached
- Roofing: Composition
- General: Vinyl SidingTwo
- HOA Amenities: TrashSnow Removal406.0Other
- Originating MLS: ires
- School District: Cherry Creek 5
- County: Arapahoe
- Fencing: Fenced
- Utilities: Electricity AvailableCable Available
- Water: City
- Sewer: Public Sewer
- Source: ires
- Exclusions: Personal Property and/ or Staging Items
This listing courtesy of Ginger Matney , Elevate Real Estate
Monthly Payment
- Principal & Interest $
- Property Taxes $
- Home Insurance $
- VA Funding Fee $

 New - 11 hours ago