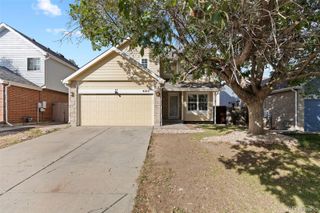
4064 S Himalaya Way, Aurora, CO 80013
- 5 beds |
- 4 baths |
- 2,492 sqft
 Single-Family Home
  Built in 1995
  4,792sqft lot
 2 car garage
  $200/sqft
  Listed 7 days ago
Property Description
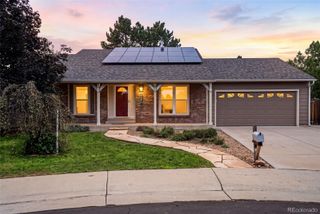
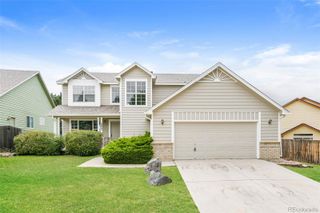
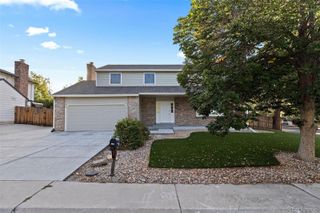
Welcome to this impressive two-story single-family home located in the desirable Aurora community. Spanning 2,492 square feet, this residence offers a perfect blend of spacious living and modern amenities, making it an ideal choice for families seeking comfort and convenience. With features like a finished basement, attached garage, and a beautifully landscaped yard, this property is designed for both relaxation and entertaining. Upon entering, you are greeted by a bright foyer featuring multi-toned square tile flooring and a staircase adorned with white risers. The open floor plan leads you into a cozy living room with a stunning brick fireplace, perfect for those chilly Colorado evenings. The kitchen is a chef's delight, boasting wood cabinetry, white countertops, and modern black appliances, all complemented by a stylish tile backsplash. The spacious dining area, filled with natural light, provides a welcoming space for family meals. Outside, the backyard is a private oasis featuring a red-stained wood deck overlooking mature evergreen trees, making it perfect for outdoor gatherings. The community offers a suburban feel with nearby parks and recreational areas, ideal for family outings. This home not only provides comfort and style but also access to a vibrant neighborhood atmosphere.
- Listing Status:
- Active
- Data Last Updated:
- August 20, 2026 at 7:22AM
- Listing Office:
- City Limits Property Management, LLC : 303-534-0484
- Listing Agent:
- Jessica Kuhn : 303-332-4834
- MLS ID:
- 5533535

- General: BalconyPrivate Yard
- Style: Traditional
- Other Structures: Front PorchPatioCovered
- Parking: ConcreteParking spaces: 4
- Roofing: Composition
- Windows: Double Pane Windows
- General: Two
- HOA Amenities: 325.0Annually
- Originating MLS: recolorado
- School District: Cherry Creek 5
- County: Arapahoe
- Zoning: LOT 5 BLK 8 SPRING CREEK MEADOWS SUB 1ST FLG032625431
- Fencing: Full
- Water: Public
- Sewer: Public Sewer
- Source: recolorado
- Ownership: Corporation/Trust
- Exclusions: None
This listing courtesy of Jessica Kuhn , City Limits Property Management, LLC
Monthly Payment
- Principal & Interest $
- Property Taxes $
- Home Insurance $
- VA Funding Fee $

 New - 6 hours ago