4211 S Fairplay Circle F, Aurora, CO 80014
- 3 beds |
- 3 baths |
- 2,507 sqft
 Town Home
  Built in 1983
  2,614sqft lot
 2 car garage
  $170/sqft
  Listed 1 month ago
Property Description
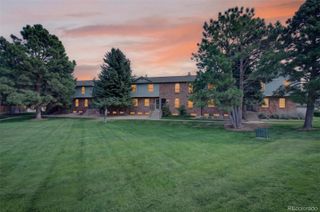
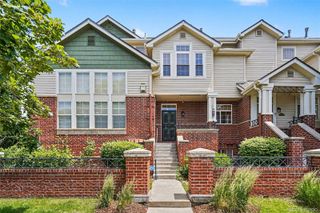
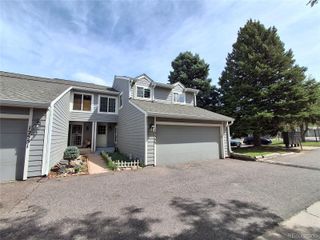
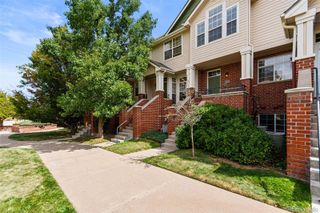
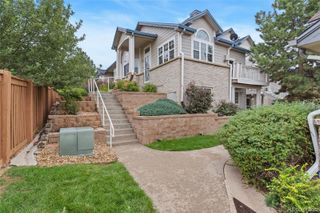
This exceptional corner-unit residence offers space, privacy and a highly sought-after ranch-style floor plan, complemented by a fully finished basement. North-facing and thoughtfully positioned with generous windows throughout, the residence is filled with beautiful natural light and an inviting sense of openness. Recent enhancements include fresh interior paint, new kitchen flooring, new windows and refreshed secondary bedrooms, bringing a polished, move-in-ready feel to the home.The main level is designed for effortless living and entertaining, with an open, airy layout and seamless connection between the living, dining and kitchen spaces. The finished lower level provides ample opportunity for extended living, with generous space to create a media room, home gym, office, or additional gathering area. A private outdoor setting extends the living space, while a detached two-car garage adds everyday convenience. Within the community, one of two pools is just steps away and tennis courts offer an additional active amenity to enjoy.
- Listing Status:
- Active
- Date Added:
- August 14, 2026
- Data Last Updated:
- October 5, 2026 at 12:07PM
- Listing Office:
- Milehimodern : ascott@milehimodern.com,720-884-7688
- Listing Agent:
- Alexandra Scott :
- Contact:
- ascott@milehimodern.com,720-884-7688
- MLS ID:
- 4639078

- General: LightingRain Gutters
- Other Structures: Front PorchPatioCovered
- Roofing: Composition
- Windows: Bay Window(s)Skylight(s)Window Coverings
- General: BrickFrameOne
- HOA Amenities: PoolTennis Court(s)Maintenance GroundsMaintenance StructureSewerSnow RemovalTrashWater442.0Monthly
- Originating MLS: REcolorado
- School District: Cherry Creek 5
- County: Arapahoe
- Zoning: 032334801
- Utilities: Cable AvailableElectricity ConnectedInternet Access (Wired)Natural Gas Connected
- Water: Public
- Sewer: Public Sewer
- Source: REcolorado
This listing courtesy of Alexandra Scott , Milehimodern
Monthly Payment
- Principal & Interest $
- Property Taxes $
- Home Insurance $
- VA Funding Fee $

 New - 3 days ago