4251 S Blackhawk Circle 3B, Aurora, CO 80014
- 3 beds |
- 2 baths |
- 1,492 sqft
 Condominium
  Built in 2000
  1,307sqft lot
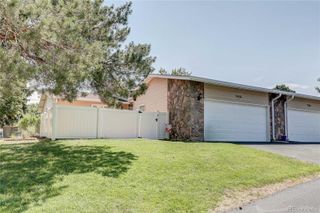
 2 car garage
  $265/sqft
  Listed 4 days ago
Property Description
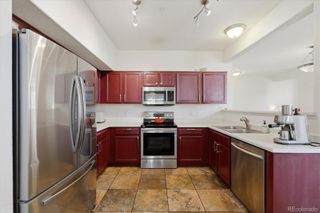
Fully Remodeled 3-Bedroom Condo with New Kitchen, Gas Fireplace & Attached Garage! Experience turnkey living in this newly updated 3-bedroom, 2-bath condo offering nearly 1,500 square feet of living space. This move-in-ready home features brand-new white shaker cabinets, new appliances, new luxury flooring, and new carpet throughout, creating a fresh, modern feel from top to bottom. The open-concept layout is filled with natural light and showcases a cozy gas fireplace, perfect for relaxing evenings at home. The spacious primary suite offers a private retreat with an en-suite bath and generous closet space. Enjoy the convenience of an attached 2-car garage and low-maintenance living in a sought-after community. Ideally located near Cherry Creek State Park, Meadow Hills Golf Course, walking and biking trails, shopping, restaurants, public transportation, and easy access to I-225 and the Denver Tech Center, this home provides the perfect blend of comfort, style, and convenience. Don't miss this opportunity to own a beautifully renovated condo in one of Aurora's most desirable locations.
- Listing Status:
- Active
- Data Last Updated:
- July 26, 2026 at 9:20PM
- Listing Office:
- Coldwell Banker Realty 56 : 303-235-0400
- Listing Agent:
- Angela Atkinson : 303-775-3031
- MLS ID:
- 6029683

- Style: Contemporary
- Other Structures: Patio
- Parking: ConcreteDry WalledLiftLightedTandemParking spaces: 2
- Roofing: Shingle
- Windows: Double Pane WindowsWindow Coverings
- General: OneSlab
- Road/Access: Private Road
- HOA Amenities: ParkingMaintenance GroundsMaintenance StructureSewerSnow RemovalTrash460.0Monthly
- Originating MLS: recolorado
- School District: Cherry Creek 5
- County: Arapahoe
- Zoning: UNIT 3B BLDG 3 AS PER CONDO DECLARATION RECORDED ON RECEPTION #A9186098 AVALON CONDOMINIUMS034088423
- Utilities: Electricity ConnectedInternet Access (Wired)Natural Gas ConnectedPhone Connected220 Volts
- Sewer: Public Sewer
- Source: recolorado
- Ownership: Corporation/Trust
- Exclusions: None
This listing courtesy of Angela Atkinson , Coldwell Banker Realty 56
Monthly Payment
- Principal & Interest $
- Property Taxes $
- Home Insurance $
- VA Funding Fee $

 New - 1 day ago