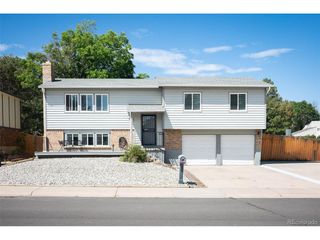
442 Fulton St, Aurora, CO 80010
- 4 beds |
- 3 baths |
- 2,185 sqft
 Single-Family Home
  Built in 1961
  9,583sqft lot
 1 car garage
  $202/sqft
  Listed 7 days ago
Property Description
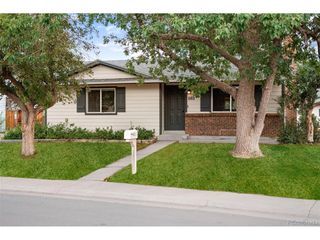
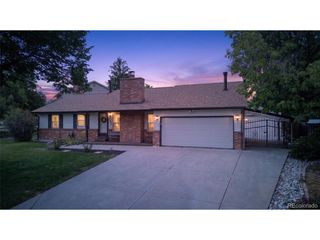
This is a great mid-century ranch home located in an established neighborhood. Situated on a large lot, this home features 2,300 square feet, a large master bedroom with attached half bath and secondary bedroom and a full bath. Beautiful hardwood flooring flows throughout the main level, bringing a sense of warmth, character, and timeless appeal to the home. The finished basement adds a whole new dimension to the home-- a comfortable, inviting space made for relaxing, entertaining, and spreading out. A fun wet bar sets the stage for game nights and gatherings, while newer vinyl plank flooring gives the space a fresh, updated feel. With two additional (non-conforming) bedrooms, and a bathroom, there's plenty of flexibility for guests, a home office, hobbies, or extended living space. The attached one car garage has built-in storage for all the things! Step outside to a backyard retreat on your partially enclosed covered patio, private and perfect for entertaining or unwinding. Close to Lowry, shopping, restaurants, public transportation and much more.
- Listing Status:
- Active
- Data Last Updated:
- August 20, 2026 at 12:24PM
- Listing Office:
- Jennifer Premac, Individual Proprietor : jen.premac@gmail.com,303-565-6155
- Listing Agent:
- Jennifer Premac : 303-565-6155
- Contact:
- jen.premac@gmail.com,303-565-6155
- MLS ID:
- 6206178

- Other Structures: Patio
- Parking: Attached
- Roofing: Composition
- Windows: Window Coverings
- General: BrickOne
- Originating MLS: ires
- School District: Adams-Arapahoe 28J
- County: Arapahoe
- Fencing: Partial
- Utilities: Electricity Available
- Water: City
- Sewer: Public Sewer
- Source: ires
- Exclusions: None
This listing courtesy of Jennifer Premac , Jennifer Premac, Individual Proprietor
Monthly Payment
- Principal & Interest $
- Property Taxes $
- Home Insurance $
- VA Funding Fee $

 New - 8 hours ago