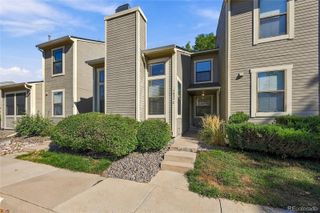
4634 S Fraser Court E, Aurora, CO 80015
- 3 beds |
- 2 baths |
- 1,307 sqft
 Town Home
  Built in 1982
  —— sqft lot
  —— car garage
  $256/sqft
  Listed 6 days ago
Property Description
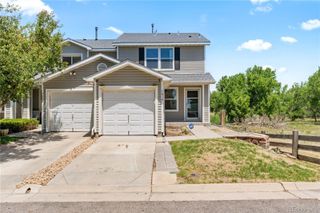
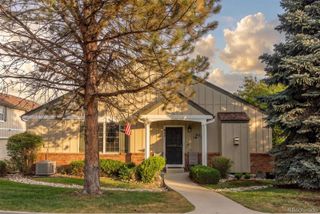
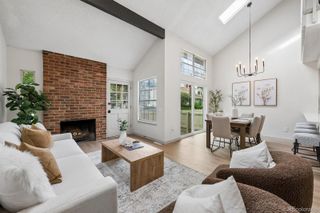
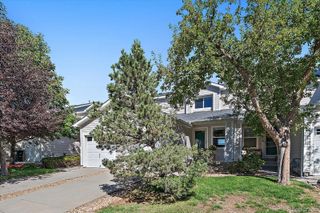
Welcome to this beautifully updated, low-maintenance residence in Aurora’s quiet Woodgate Townhomes community! Solidly constructed with impressive energy efficiency and really low HOA dues, this home combines stylish modern updates with an exceptional location near Cherry Creek State Park, local reservoirs, and trails. Step inside to a dramatic main living room featuring soaring vaulted ceilings, a cozy fireplace, and rich wood flooring with custom integrated wood air-duct covers found throughout all living spaces. The continuous hardwood leads into a bright dining area that opens seamlessly into the newly remodeled kitchen (2024). Designed by Colorado Kitchen Designs in Greenwood Village, this high-end culinary space features sleek quartz countertops and premium stainless steel appliances. Main-level living is made simple with a sunlit primary suite boasting vaulted ceilings, an en-suite full bathroom, and sliding glass doors that step directly out onto the private patio. Upstairs, two additional spacious guest bedrooms feature vaulted ceilings and share a convenient Jack and Jill full bathroom. Major mechanical and aesthetic upgrades provide total peace of mind, including new paint (2024), new window treatments (2024), a new water heater (2024), updated ceiling fans (2020), and a new HVAC system (2020). The home includes two dedicated parking spaces (#11 and #12) right outside the front door. Enjoy an unbeatable, highly connected neighborhood setting adjacent to Sagebrush Park with its 1-mile walking trail and nearby RTD bus stop. You're just minutes from Nine Mile Station, I-225, E-470, DIA, and a wealth of local shopping, dining, and daily conveniences!
- Listing Status:
- Active
- Date Added:
- September 29, 2026
- Data Last Updated:
- October 5, 2026 at 7:08AM
- Listing Office:
- Redfin Corporation : Taramaynard@gmail.com,720-212-7658
- Listing Agent:
- Tara Maynard :
- Contact:
- Taramaynard@gmail.com,720-212-7658
- MLS ID:
- 8197892

- General: LightingRain Gutters
- Other Structures: Front PorchPatioCovered
- Parking: AsphaltConcreteLighted
- Roofing: Unknown
- Windows: Double Pane WindowsWindow Treatments
- General: ConcreteRockWood SidingTwo
- HOA Amenities: ParkPlaygroundTrail(s)Reserve FundIrrigation WaterMaintenance GroundsMaintenance StructureRoad MaintenanceSewerSnow RemovalTrashWater407.0Monthly
- Originating MLS: REcolorado
- School District: Cherry Creek 5
- County: Arapahoe
- Zoning: 031677777
- Fencing: None
- Utilities: Cable AvailableElectricity ConnectedNatural Gas ConnectedPhone Available110V220 Volts
- Water: Public
- Sewer: Public Sewer
- Source: REcolorado
This listing courtesy of Tara Maynard , Redfin Corporation
Monthly Payment
- Principal & Interest $
- Property Taxes $
- Home Insurance $
- VA Funding Fee $

 New - 3 days ago