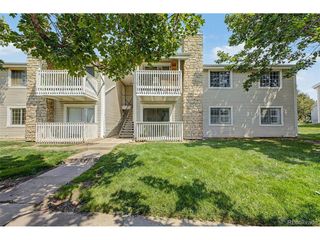
4646 S Dillon Ct A, Aurora, CO 80015
- 2 beds |
- 1 bath |
- 828 sqft
 Condominium
  Built in 1985
  871sqft lot
 1 car garage
  $313/sqft
  Listed 4 days ago
Property Description
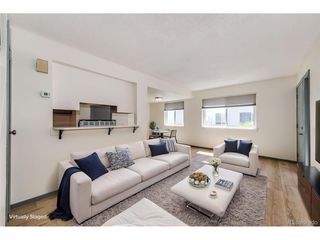
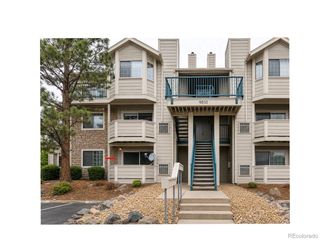
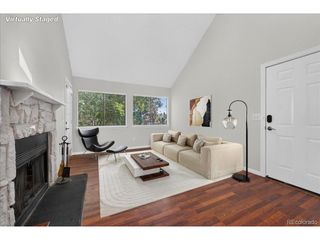
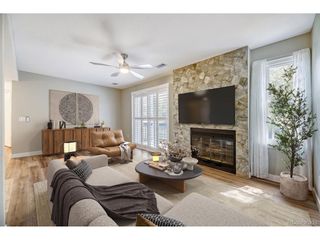
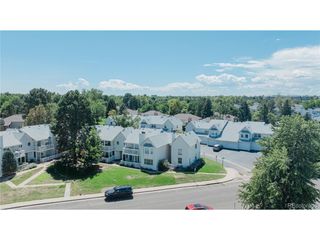
OPEN HOUSE SATURDAY!! 12 PM TO 2 PM 08/22/2026!! Charming End-Unit Condo with no stairs inside located in Discovery at Crown Point!! Welcome home to this inviting 2-bedroom, 1-bath end-unit condo, perfectly situated in the desirable Discovery at Crown Point community. The open-concept floor plan features high ceilings, skylights, and a cozy wood-burning fireplace, creating a bright and welcoming living space filled with natural light. Thoughtful updates throughout include laminate flooring in the main living areas and kitchen, and tile flooring in the bathroom. Major exterior improvements provide added peace of mind, including newer front and rear doors, siding, roof, and front bedroom windows. Step outside to enjoy the spacious fenced backyard, offering plenty of room for relaxing, entertaining, gardening, or letting pets play. Just across the parking lot, you'll find the community pool and expansive green space perfect for enjoying Colorado's beautiful summer days. Conveniently located near Cherry Creek Reservoir, scenic trails, shopping, dining, and public transportation, this home combines comfort, convenience, and an active lifestyle in one exceptional package. Don't miss this opportunity to own a beautifully maintained end-unit condo in a prime location!
- Listing Status:
- Active
- Data Last Updated:
- August 25, 2026 at 4:22AM
- Listing Office:
- eXp Realty, LLC : 303-848-4796
- Listing Agent:
- Chris Hartsfield : 303-848-4796
- Contact:
- 303-848-4796
- MLS ID:
- 4228250

- Style: Contemporary
- Other Structures: Patio
- Parking: Reserved
- Roofing: Composition
- Windows: Skylight(s)
- General: FrameVinyl SidingConcreteOne
- HOA Amenities: PoolTrashWaterInsuranceSewer280.0Monthly
- Originating MLS: ires
- School District: Cherry Creek 5
- County: Arapahoe
- Fencing: Fenced
- Utilities: Natural Gas AvailableElectricity AvailableCable Available
- Water: CityOther
- Sewer: Other
- Source: ires
- Exclusions: Sellers personal property and staging items.
This listing courtesy of Chris Hartsfield , eXp Realty, LLC
Monthly Payment
- Principal & Interest $
- Property Taxes $
- Home Insurance $
- VA Funding Fee $

 New - 23 hours ago