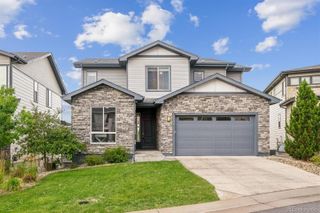
5134 S Ukraine Street, Aurora, CO 80015
- 5 beds |
- 4 baths |
- 2,912 sqft
 Single-Family Home
  Built in 2000
  6,534sqft lot
 2 car garage
  $206/sqft
  Listed 16 days ago
Property Description
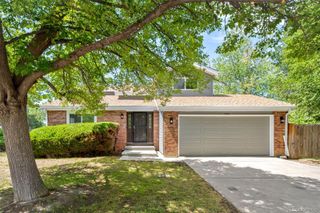
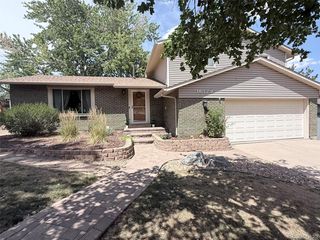
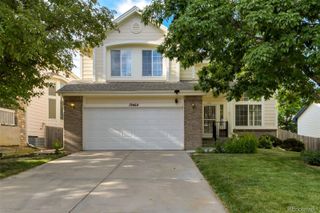
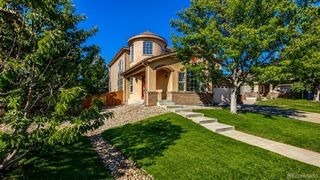
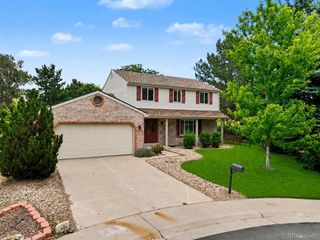
Welcome to this beautiful and incredibly spacious home in the highly sought-after Saddle Rock Ridge neighborhood of Aurora! A picturesque front lawn and a charming covered front porch with a dedicated sitting area welcome you inside, where you are greeted by an expansive front living room filled with abundant natural light. The main level transitions smoothly into a grand open-concept layout combining the kitchen, dining, and family rooms into one central gathering space. The well-appointed kitchen flows directly into a bright dining area, where sliding glass doors offer seamless access to the back patio. Just steps away, the main-floor family room boasts soaring high ceilings and a cozy fireplace designed for relaxing winter nights. A convenient powder room, a dedicated laundry room, and direct access to the attached 2-car garage complete this highly functional main floor. Upstairs, the layout is designed for maximum privacy and comfort, centered around a luxurious primary bedroom suite with a private 5-piece en-suite bathroom. Three additional bright, spacious bedrooms and a centrally located full hallway bathroom round out the second story. The home continues to impress on the fully finished lower level, which offers a massive bonus and media room perfect for movie nights or recreation, a versatile flex space ideal for a home office, a private fifth bedroom, and a third full bathroom—making it the ultimate setup for long-term guests or ultimate privacy. Step outside into the fully fenced backyard oasis to find a sunny patio space, a lush green lawn, manicured garden beds, and a handy storage shed for all your tools and outdoor gear. Ideally located just down the street from a neighborhood playground, this home also offers fantastic accessibility with quick access to E-470 for effortless commuting, while sitting just minutes from premier local shopping and dining options!
- Listing Status:
- Active
- Data Last Updated:
- July 26, 2026 at 10:22PM
- Listing Office:
- Redfin Corporation : 303-536-8941
- Listing Agent:
- The Keach Group : 303-818-5637
- MLS ID:
- 6249880

- General: GardenPrivate YardRain GuttersBath
- Style: Traditional
- Other Structures: Front PorchPatio
- Parking: ConcreteParking spaces: 2
- Roofing: Shingle
- General: Two
- HOA Amenities: PlaygroundTrash402.0Semi-Annually
- Originating MLS: recolorado
- School District: Cherry Creek 5
- County: Arapahoe
- Zoning: LOT 11 BLK 4 SADDLE ROCK RIDGE 1ST FLG EX M/R033910575
- View: City
- Fencing: Full
- Utilities: Cable AvailableElectricity ConnectedNatural Gas Available
- Water: Public
- Sewer: Public Sewer
- Source: recolorado
- Ownership: Individual
- Exclusions: Seller's Personal Property
This listing courtesy of The Keach Group , Redfin Corporation
Monthly Payment
- Principal & Interest $
- Property Taxes $
- Home Insurance $
- VA Funding Fee $

 New - 2 days ago