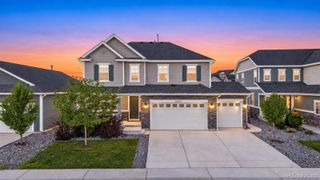
5365 S Haleyville Way, Aurora, CO 80016
- 6 beds |
- 5 baths |
- 4,448 sqft
 Single-Family Home
  Built in 2006
  10,019sqft lot
 3 car garage
  $169/sqft
  Listed 25 days ago
Property Description
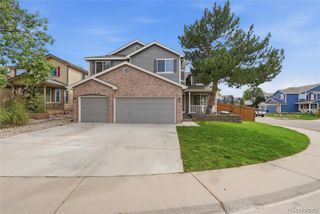
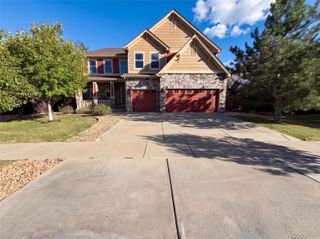
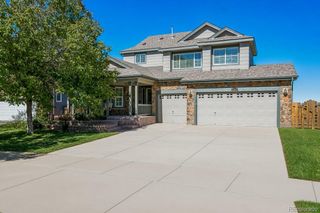
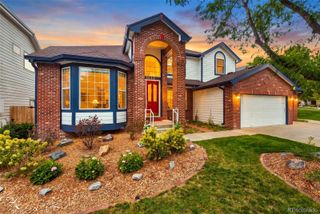
Incredible deal!!! Spacious, flexible and designed for the way you actually live, this 6-bedroom, 5-bath home in Tollgate Crossing offers 4,448 finished square feet with room for everyone to spread out. The main level features multiple living spaces, including a dedicated office, formal dining room and an inviting great room with new carpet, built-ins and a gas fireplace. The kitchen keeps everyone connected with a large island, quartz countertops, breakfast nook, pantry and an open layout overlooking the main living space. Upstairs, the expansive primary suite offers a relaxing retreat with a luxurious 5-piece bath and walk-in closet. Three additional bedrooms and two full bathrooms provide plenty of room for family, guests or additional work-from-home space. The finished daylight basement adds even more versatility with all new finishes, new windows, two additional bedrooms, a full bathroom, and plenty of space to create a rec room, game room, home gym or guest retreat. Two furnaces keep thew home warm and cozy during those winter months. Outside, the professionally landscaped .23-acre lot offers a private backyard with a spacious raised deck and patio, creating multiple places to relax, entertain and enjoy Colorado’s sunny days. An oversized 3-car attached parking area with epoxy floors, finished walls, adds even more everyday convenience. Located in the Cherry Creek School District, Tollgate Crossing residents enjoy a clubhouse, pool, parks and playgrounds, with Southlands, E-470 and everyday shopping and dining just minutes away. This home offers the space, flexibility and location to settle in and make it your own.
- Listing Status:
- Active
- Date Added:
- September 9, 2026
- Data Last Updated:
- October 5, 2026 at 3:09AM
- Listing Office:
- Real Broker, LLC DBA Real : 720-730-4051
- Listing Agent:
- The Awaka Group :
- Contact:
- 720-730-4051
- MLS ID:
- 2244982

- General: Private Yard
- Parking: ConcreteDry WalledFinishedFloor CoatingOversized
- Roofing: Composition
- Windows: Double Pane WindowsWindow Coverings
- General: CedarStoneTwo
- HOA Amenities: ClubhouseParkPlaygroundPoolMaintenance GroundsSnow RemovalTrash400.0Annually
- Originating MLS: REcolorado
- School District: Cherry Creek 5
- County: Arapahoe
- Zoning: 034464425
- Utilities: Cable AvailableElectricity ConnectedNatural Gas Connected
- Water: Public
- Sewer: Public Sewer
- Source: REcolorado
This listing courtesy of The Awaka Group , Real Broker, LLC DBA Real
Monthly Payment
- Principal & Interest $
- Property Taxes $
- Home Insurance $
- VA Funding Fee $

 New - 3 days ago