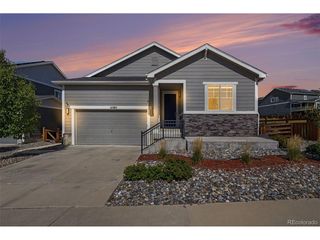
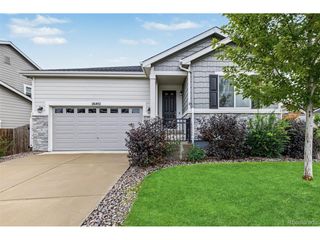
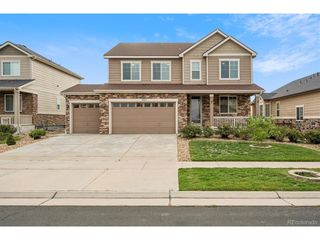
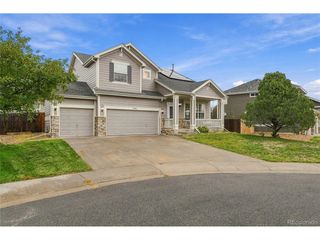
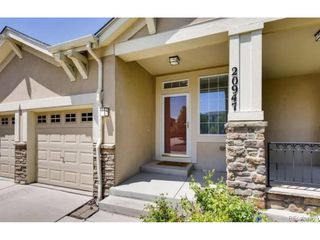
5417 S Elk Way, Aurora, CO 80016
- 6 beds |
- 4 baths |
- 3,115 sqft
 Single-Family Home
  Built in 2012
  6,534sqft lot
 3 car garage
  $233/sqft
  Listed 13 days ago
Property Description
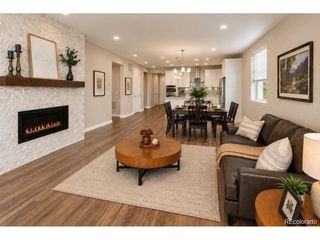
This Tollgate Crossing home is one you really need to see, with 6 bedrooms 4 located on the upper level and a total of 4 bathrooms. There is one actual bedroom not an office on the main level and a non conforming bedroom located in the basement with bathrooms on every level it is perfect for multi generational living. This home also comes with upgrades everywhere from the base boards, the door trim, with ship lap in the kitchen as well as a double oven to plantation shutters on the main level, vaulted ceiling in the primary bedroom , a custom fireplace mantle in the living room. It goes on and on to include heated floors in the main floor powder room and also in the non conforming basement level bathroom. The outdoor living is set up for entertaining with a beautiful patio and back area. Shopping is located just a few minutes away at Southlands a primary shopping area in Aurora it meets all needs from groceries to clothing and entertainment. If the need is there, within walking distance there is an elementary, middle school and a high school located just a few minutes more in the process of being built. This home needs to be on your list. Set a showing today.
- Listing Status:
- Active
- Data Last Updated:
- October 5, 2026 at 4:23AM
- Listing Office:
- John Reid Realty Company LLC : Johndreid1943@gmail.com,720-275-0039
- Listing Agent:
- John D Reid : 720-275-0039
- Contact:
- Johndreid1943@gmail.com,720-275-0039
- MLS ID:
- 8217172

- General: Sprinkler System
- Parking: Attached
- Roofing: Composition
- Windows: Window Coverings
- General: FrameBrickWood SidingConcreteTwo
- HOA Amenities: ClubhousePlaygroundParkTrashSnow Removal400.0Annually
- Originating MLS: ires
- School District: Cherry Creek 5
- County: Arapahoe
- Zoning: Single Famiy
- Fencing: Partial
- Utilities: Electricity AvailableCable Available
- Water: Public
- Sewer: Public Sewer
- Source: ires
- Exclusions: All sellers personal property including all tools and equipment in the garage.
This listing courtesy of John D Reid , John Reid Realty Company LLC
Monthly Payment
- Principal & Interest $
- Property Taxes $
- Home Insurance $
- VA Funding Fee $

 New - 2 days ago