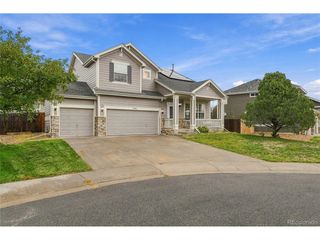
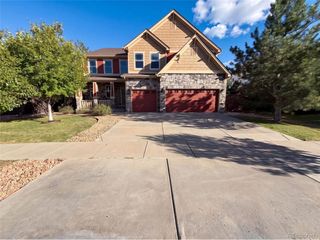
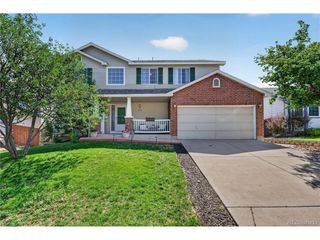
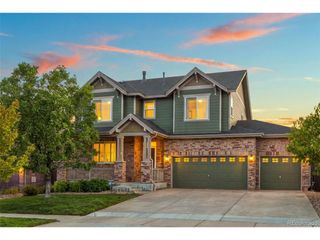
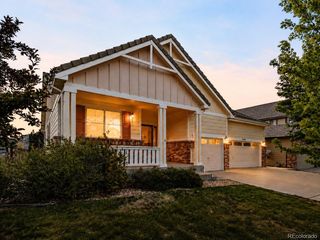
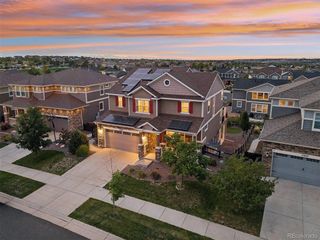
7127 S Patsburg Way, Aurora, CO 80016
- 6 beds |
- 5 baths |
- 3,477 sqft
 Single-Family Home
  Built in 2015
  7,405sqft lot
 3 car garage
  $201/sqft
  Listed 3 days ago
Property Description
Space, style, and an exceptional floor plan come together in this beautiful Richmond American Hemingway model in Serenity Ridge. Featuring 6 bedrooms, 5 baths, and a coveted Gourmet Kitchen, this home offers an ideal combination of comfort and functionality. The main level features a private office with French doors, an oversized great room with gas fireplace, and an open kitchen and breakfast nook surrounded by large windows showcasing beautiful east facing location to get that beautiful Colorado sun in both mornings and afternoons. The spacious primary suite offers a spa-like 5-piece bath and generous walk-in closet. The fully finished basement adds 6 bedrooms, 3/4 bath, and versatile living space. Enjoy Colorado outdoor living from the front porch landscaped backyard, complete with a spacious patio and 2021-built pergola-perfect for relaxing or entertaining. A large 3-car garage provides plenty of room for vehicles, storage, and all your Colorado gear. Serenity Ridge offers a wonderful lifestyle with parks, trails, and easy access to Aurora Reservoir and Saddle Rock Golf Course. Southlands provides shopping, dining, and entertainment nearby, while convenient E-470 access makes commuting and exploring the metro area easy. Cherry Creek schools! So many amenities close to home, this is Colorado living at its best.
- Listing Status:
- Active
- Data Last Updated:
- October 5, 2026 at 3:21AM
- Listing Office:
- RE/MAX Professionals : courtneysellshomes@gmail.com,303-483-2301
- Listing Agent:
- Courtney Wilson : 303-483-2301
- Contact:
- courtneysellshomes@gmail.com,303-483-2301
- MLS ID:
- 5393134

- General: Sprinkler System
- Other Structures: Patio
- Parking: Attached
- Roofing: Composition
- Windows: Window Coverings
- General: FrameStoneCompositionConcreteTwo
- HOA Amenities: Trash88.0Monthly
- Originating MLS: ires
- School District: Cherry Creek 5
- County: Arapahoe
- Fencing: Partial
- Utilities: Natural Gas Available
- Water: Public
- Sewer: Public Sewer
- Source: ires
- Exclusions: None
This listing courtesy of Courtney Wilson , RE/MAX Professionals
Monthly Payment
- Principal & Interest $
- Property Taxes $
- Home Insurance $
- VA Funding Fee $