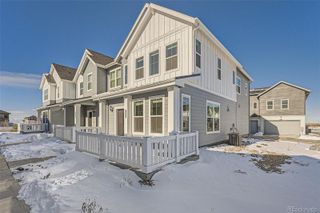
5561 S Quemoy Circle, Aurora, CO 80015
- 3 beds |
- 3 baths |
- 1,640 sqft
 Town Home
 Built in 2000
 3,485sqft lot
 2 car garage
 $265/sqft
 Listed 1 month ago
Property Description
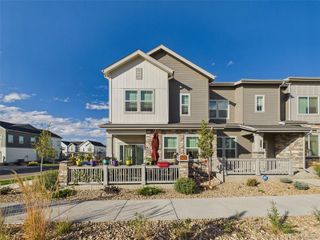
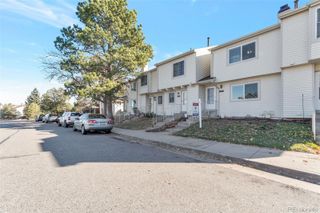
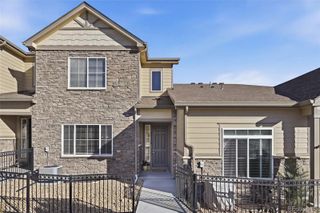
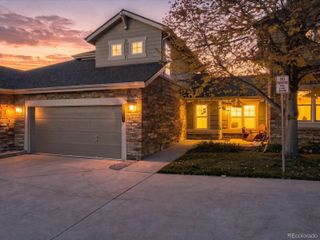
**4.125% Assumable FHA** Beautifully maintained townhome in Trail Ridge with 3 bedrooms, 3 bathrooms, a versatile loft, and an attached 2-car garage! Offering 1,640 square feet of comfortable living space, this inviting home combines modern finishes, a functional floor plan, and the convenience of low-maintenance living. Step inside to find hardwood floors throughout the main level and a welcoming living room featuring a cozy gas fireplace. The kitchen shines with quartz countertops, recessed lighting, ample cabinetry, and a pantry, flowing seamlessly into the dining area for easy everyday living and entertaining. A convenient main-floor laundry room and powder bath complete the first level. Upstairs, the spacious primary suite features dual closets and a private en-suite bathroom with a tiled shower. Two additional bedrooms, a full bathroom, and a flexible loft provide plenty of room for guests, a home office, or a second living space. Enjoy Colorado's beautiful weather in your fully fenced private yard, complete with front and rear sprinklers. The attached 2-car garage adds valuable storage and everyday convenience. Located in the established Trail Ridge community within the highly regarded Cherry Creek School District, this home offers convenient access to neighborhood parks, trails, shopping, dining, and everyday essentials. Nearby Southlands provides a variety of retail, restaurants, and entertainment, while E-470 makes commuting to the Denver Tech Center, DIA, and surrounding areas convenient. With HOA services that include grounds maintenance, snow removal, trash, and structure maintenance, you'll have more time to enjoy everything Colorado has to offer. An exceptional opportunity to enjoy space, comfort, and convenience at an attractive price!
- Listing Status:
- Active
- Date Added:
- October 15, 2026
- Data Last Updated:
- November 19, 2026 at 7:08AM
- Listing Office:
- Coldwell Banker Realty 18 : Dan@GerlockHomes.com,720-326-8100
- Listing Agent:
- Dan D Gerlock :
- Contact:
- Dan@GerlockHomes.com,720-326-8100
- MLS ID:
- 6127487

- General: LightingPrivate YardRain Gutters
- Parking: Concrete
- Roofing: Shingle
- Windows: Double Pane Windows
- General: FrameVinyl SidingTwo
- HOA Amenities: Maintenance GroundsMaintenance StructureSnow RemovalTrash105.0Monthly
- Originating MLS: REcolorado
- School District: Cherry Creek 5
- County: Arapahoe
- Zoning: 034118527
- Fencing: Full
- Utilities: Cable AvailableElectricity AvailableInternet Access (Wired)Natural Gas AvailablePhone Available110V
- Water: Public
- Sewer: Public Sewer
- Source: REcolorado
This listing courtesy of Dan D Gerlock , Coldwell Banker Realty 18
Monthly Payment
- Principal & Interest $
- Property Taxes $
- Home Insurance $
- VA Funding Fee $

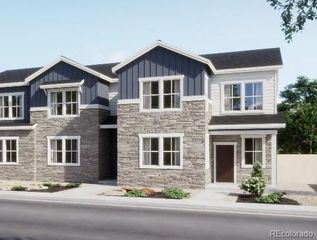
 New - 2 days ago