26275 E Calhoun Pl, Aurora, CO 80016
- 3 beds |
- 3 baths |
- 1,808 sqft
 Town Home
 Built in 2015
 —— sqft lot
 2 car garage
 $268/sqft
 Listed 7 days ago
Property Description
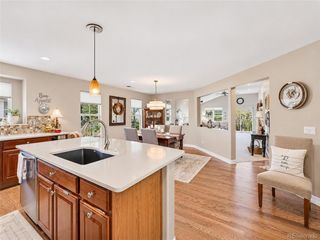
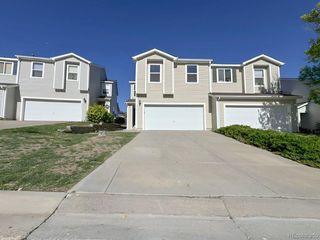
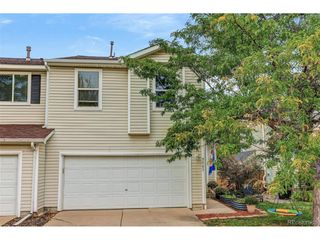
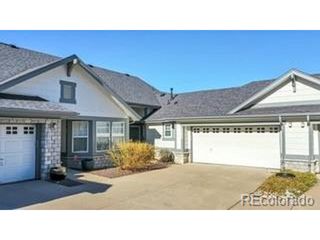
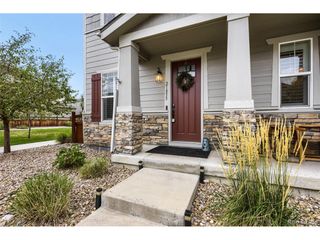
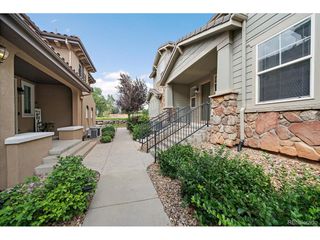
Light, bright, and beautifully inviting! New recent upgrades throughout! Welcome home to this lovely two-story townhome in the highly desirable Beacon Point community, located within the award-winning Cherry Creek School District. From the moment you enter, you'll appreciate the spacious, open-concept layout, abundant natural light, and thoughtful updates throughout.The inviting great room flows seamlessly into the dining area and spacious kitchen, featuring granite countertops, stainless steel appliances, a center island and a pantry. Brand new luxury vinyl flooring throughout, new tile backsplash and newer carpeting. Upstairs, you'll find three generously sized bedrooms, two full bathrooms, and a conveniently located laundry area. The spacious primary suite offers a relaxing retreat with a five-piece ensuite bath, granite countertops, soaking tub, and walk-in closet. Enjoy the courtyard gated entry area to the home that is inviting and charming for your visiting guests. The open full-size unfinished basement offers endless possibilities to create additional living space, a home gym, office, or whatever best suits your needs. A two-car attached garage adds even more convenience. This location doesn't get much better! Just a short walk to Pine Ridge Elementary, Fox Ridge Middle School, Cherokee Trail High School, Aurora Reservoir, with easy access to walking and biking trails. Beacon Point residents also enjoy fantastic community amenities, including a clubhouse, fitness center, swimming pool with water slide and tennis courts.
- Listing Status:
- Active
- Data Last Updated:
- November 19, 2026 at 7:23AM
- Listing Office:
- Real Broker, LLC DBA Real : nickerson@onehomeco.com,303-885-5675
- Listing Agent:
- Steve Nickerson : 303-885-5675
- Contact:
- nickerson@onehomeco.com,303-885-5675
- MLS ID:
- 4121610

- Style: Contemporary
- Other Structures: Patio
- Parking: Attached
- Roofing: Composition
- Windows: Window Coverings
- General: FrameStoneCompositionTwo
- HOA Amenities: ClubhouseTennis Court(s)PoolFitness CenterTrail(s)TrashSnow RemovalExterior Maintenance375.0Monthly
- Originating MLS: ires
- School District: Cherry Creek 5
- County: Arapahoe
- Utilities: Natural Gas AvailableElectricity Available
- Water: Public
- Sewer: Public Sewer
- Source: ires
- Exclusions: Seller's personal property
This listing courtesy of Steve Nickerson , Real Broker, LLC DBA Real
Monthly Payment
- Principal & Interest $
- Property Taxes $
- Home Insurance $
- VA Funding Fee $