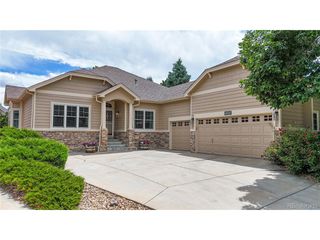
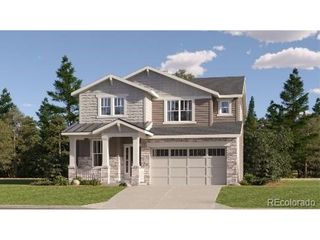
5691 S Catawba Way, Aurora, CO 80016
- 4 beds |
- 2 baths |
- 2,710 sqft
 Single-Family Home
  Built in 2005
  6,534sqft lot
 3 car garage
  $239/sqft
  Listed 17 days ago
Property Description
Welcome home to this beautifully updated ranch in the desirable Sorrel Ranch community! Freshly painted throughout with brand-new carpet, this move-in-ready home offers an open, light-filled floor plan designed for comfortable everyday living. The spacious great room features a cozy fireplace and abundant natural light, flowing seamlessly into the remodeled kitchen complete with granite countertops, stainless steel appliances. The main-floor primary suite provides a private retreat with a beautifully remodeled en-suite bath, while the updated secondary bathrooms offer modern finishes throughout. A rare three-car garage provides ample room for vehicles, outdoor gear, hobbies, or additional storage. The unfinished walk-out basement offers endless possibilities to customize the space to fit your lifestyle-whether you envision additional bedrooms, a home theater, fitness room, multi-generational living, or flexible work and recreation space. Enjoy the best of Colorado living with nearby parks, scenic walking and biking trails, open space, and easy access to Southlands Shopping Center, restaurants, entertainment, and major commuter routes. Sorrel Ranch is a sought-after neighborhood known for its welcoming atmosphere, community pool, convenient location, and proximity to schools, recreation, and everyday amenities. Enjoy low utility bills with the paid off solar system. This exceptional home combines thoughtful updates, generous living space, and an unbeatable location-ready for you to move in and make it your own!
- Listing Status:
- Active
- Data Last Updated:
- July 26, 2026 at 11:23PM
- Listing Office:
- Your Castle Realty LLC : adriana.dreamhome1617@gmail.com,720-491-1617
- Listing Agent:
- Adriana Morandini : 720-491-1617
- MLS ID:
- 7460632

- General: Sprinkler SystemBalcony
- Other Structures: Patio
- Parking: Attached
- Roofing: Shake
- Windows: Window Coverings
- General: FrameStoneWood SidingConcreteOne
- HOA Amenities: PoolTrash118.0Monthly
- Originating MLS: ires
- School District: Cherry Creek 5
- County: Arapahoe
- View: Mountain(s)
- Fencing: Fenced
- Utilities: Natural Gas AvailableElectricity AvailableCable Available
- Water: City
- Sewer: Public Sewer
- Source: ires
- Exclusions: Seller's Personal Propertystaging furniture and accessories
This listing courtesy of Adriana Morandini , Your Castle Realty LLC
Monthly Payment
- Principal & Interest $
- Property Taxes $
- Home Insurance $
- VA Funding Fee $

 New - 2 days ago