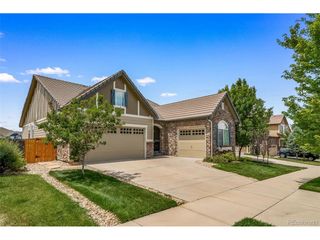
7376 S White Crow Way, Aurora, CO 80016
- 3 beds |
- 3 baths |
- 2,453 sqft
 Single-Family Home
  Built in 2023
  6,098sqft lot
 2 car garage
  $289/sqft
  Listed 2 days ago
Property Description
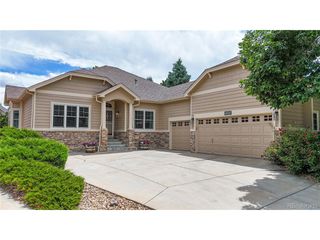
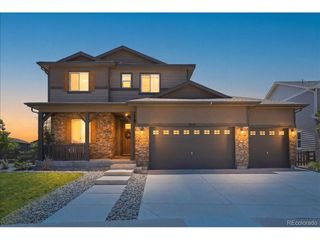
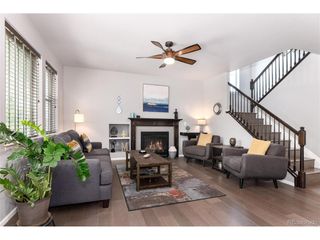
Quiet cul-de-sac living with the ultimate convenience of having a beautiful park with playground right across the street, this 3 bedroom 3 bath plus loft and dedicated main floor office home offers many practical features that today's Buyer's are looking for! With durable luxury vinyl plank flooring along high traffic areas the main floor offers other modern day solutions including a dedicated home office, open concept living with an dine-in kitchen featuring upgraded 42" upper cabinets, quartz countertops, gas range, double ovens, large center island and oversized walk in pantry. A perfect drop zone and main floor powder room and bright, spacious living room also complete the main floor. Upstairs offers two additional bedrooms that share a secondary bath, as well as the Primary Suite with ensuite bath offering dual sinks, quartz countertops and convenient walk in shower. Downstairs, the unfinished walkout basement offers additional solutions for storage and future living space with rough in plumbing present. Built in 2023, this home features major system items that will last for decades to come! Located easily within walking distance to The Lighthouse, the newer clubhouse of two facilities that Southshore residents enjoy private access to. Each clubhouse offers private resident pools, fitness centers set against miles of trails, private dog park, multiple pocket parks and playgrounds. Also located within walking distance to middle and high schools in the Cherry Creek School District with free access to Aurora's Reservoir for community access to fishing, paddle boarding, biking and swimming at the swim beach. Enjoy unparalleled amenities in one of SE Aurora's premier communities while living within budget! Minutes to shopping at Southlands Shopping Center for dining and entertainment as well as easy access to the E-470 corridor!
- Listing Status:
- Active
- Data Last Updated:
- July 26, 2026 at 9:21PM
- Listing Office:
- Keller Williams DTC : HeatherChristensen@kw.com,720-938-1350
- Listing Agent:
- Heather Christensen : 720-938-1350
- MLS ID:
- 3580993

- General: Sprinkler System>8' Garage DoorOversized Garage
- Other Structures: DeckPatio
- Parking: Attached
- Roofing: Composition
- General: FrameOtherTwo
- HOA Amenities: ClubhousePoolPlaygroundFitness CenterParkTrail(s)Trash30.0Monthly
- Originating MLS: ires
- School District: Cherry Creek 5
- County: Arapahoe
- Fencing: Fenced
- Utilities: Electricity AvailableCable Available
- Water: City
- Sewer: Public Sewer
- Source: ires
- Exclusions: Seller's Personal Property including the WasherDryer and all TV Mounts/Brackets currently in the home and shelving in secondary bedroom (daughter's room).
This listing courtesy of Heather Christensen , Keller Williams DTC
Monthly Payment
- Principal & Interest $
- Property Taxes $
- Home Insurance $
- VA Funding Fee $

 New - 3 days ago