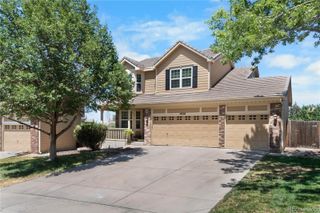
22132 E Quarto Place, Aurora, CO 80016
- 3 beds |
- 3 baths |
- 2,366 sqft
 Single-Family Home
  Built in 1999
  10,454sqft lot
 3 car garage
  $304/sqft
  Listed 10 days ago
Property Description
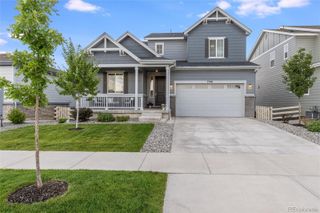
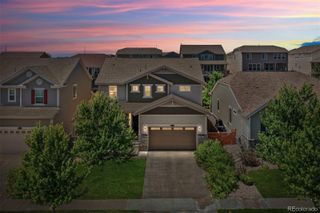
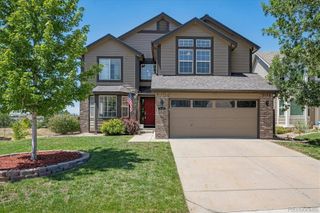
A Rare Opportunity to own an Exceptional Ranch-style Home in the Prestigious Saddle Rock Golf Club community! Perfectly situated on a quiet cul-de-sac, this beautifully maintained residence offers the highly sought-after convenience of main-floor living combined with timeless elegance and an outstanding location. The bright, open floor plan is enhanced by rich hickory hardwood flooring, soaring ceilings, abundant natural light, and a warm, inviting fireplace. The well-appointed kitchen flows seamlessly into the dining and living areas, creating an ideal setting for both everyday living and entertaining. The private primary suite provides a peaceful retreat with a spacious bath and generous closet space, while two additional bedrooms offer flexibility for guests, a home office, or hobbies. An oversized three-car garage offers exceptional storage with room for all of your toys. Enjoy peace of mind with a new roof installed in 2024. Step outside to a beautifully landscaped backyard where you'll enjoy spectacular Colorado sunsets from your private outdoor living space. Ranch homes in Saddle Rock Golf Club are rarely available, making this an exceptional opportunity to own one of the community's most desirable floor plans. Conveniently located near parks, trails, shopping, dining, Southlands, E-470, DIA, and within the acclaimed Cherry Creek School District, this home offers the perfect blend of luxury, comfort, and convenience.
- Listing Status:
- Active
- Data Last Updated:
- July 26, 2026 at 10:22PM
- Listing Office:
- Real Broker, LLC DBA Real : 720-807-2890
- Listing Agent:
- Cindy Willard : 720-933-5075
- MLS ID:
- 3843426

- General: GardenGas GrillGas ValvePrivate Yard
- Style: Contemporary
- Other Structures: Front PorchDeck
- Parking: ConcreteParking spaces: 3
- Roofing: Composition
- Windows: Double Pane WindowsWindow Coverings
- General: One
- Road/Access: Public
- HOA Amenities: Snow RemovalTrash525.0Annually
- Originating MLS: recolorado
- School District: Cherry Creek 5
- County: Arapahoe
- Zoning: LOT 31 BLK 2 SADDLE ROCK GOLF CLUB SOUTH SUB 4TH FLG EX M/R033900359
- Fencing: Partial
- Utilities: Electricity ConnectedNatural Gas Connected110V
- Water: Public
- Sewer: Public Sewer
- Source: recolorado
- Ownership: Individual
- Exclusions: Garage Refrigeratorgun safe & Selllers personal belongings.
This listing courtesy of Cindy Willard , Real Broker, LLC DBA Real
Monthly Payment
- Principal & Interest $
- Property Taxes $
- Home Insurance $
- VA Funding Fee $

 New - 2 days ago