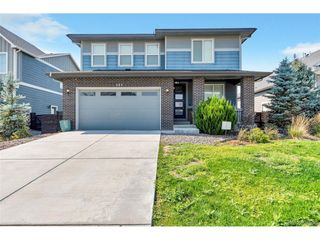
58 S Oak Hill Ct, Aurora, CO 80018
- 3 beds |
- 3 baths |
- 2,761 sqft
 Single-Family Home
  Built in 2019
  8,712sqft lot
 3 car garage
  $219/sqft
  Listed 11 days ago
Property Description
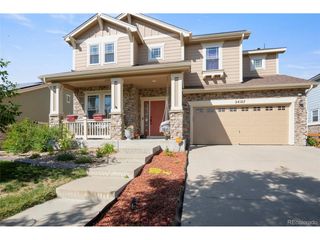
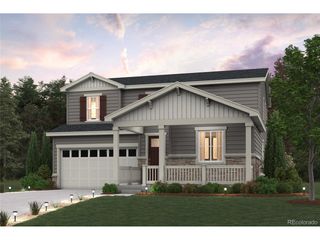
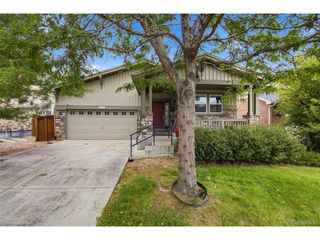
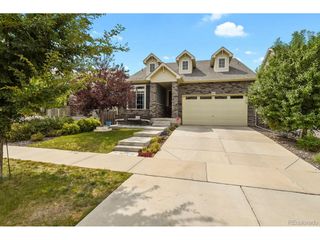
Welcome to this beautifully designed ranch home offering the perfect combination of space, style, and functionality! With 3 bedrooms, 3 bathrooms, a finished basement, and a rare 3-car garage, this home has room for everyday living, entertaining, and guests. At the heart of the home is an entertainer's dream kitchen featuring a huge eat-in island, generous pantry, abundant cabinetry, and plenty of countertop space. The kitchen opens seamlessly to the spacious great room, creating a bright, inviting gathering space perfect for hosting friends and family or simply relaxing at home. The primary suite offers a private retreat with a beautifully appointed ensuite bathroom featuring a spa-like shower and a spacious walk-in closet. The finished basement adds incredible additional living space with a huge recreation room-perfect for movie nights, a game room, home gym, or entertaining-plus an additional bedroom and bathroom ideal for guests. Step outside to the covered rear patio and enjoy an extension of your living space for morning coffee, outdoor dining, or relaxing at the end of the day. The 3-car garage provides plenty of room for vehicles, storage, hobbies, and all the Colorado gear. Located in a fantastic community with a clubhouse, pool, parks, trails, and a very low HOA, this home offers the space and amenities you've been looking for. Ranch-style living, a finished basement, 3-car garage, and an entertainer's kitchen-this one checks all the boxes!
- Listing Status:
- Active
- Data Last Updated:
- August 20, 2026 at 12:24PM
- Listing Office:
- Keller Williams DTC : Kristen@FRRsold.com,720-607-4337
- Listing Agent:
- Kristen White : 720-607-4337
- Contact:
- Kristen@FRRsold.com,720-607-4337
- MLS ID:
- 7334665

- Parking: Attached
- Roofing: Composition
- General: FrameOne
- HOA Amenities: ClubhousePoolPlaygroundParkTrail(s)135.0Quarterly
- Originating MLS: ires
- School District: Adams-Arapahoe 28J
- County: Arapahoe
- Water: City
- Sewer: Public Sewer
- Source: ires
- Exclusions: sellers personal property
This listing courtesy of Kristen White , Keller Williams DTC
Monthly Payment
- Principal & Interest $
- Property Taxes $
- Home Insurance $
- VA Funding Fee $

 New - 1 day ago