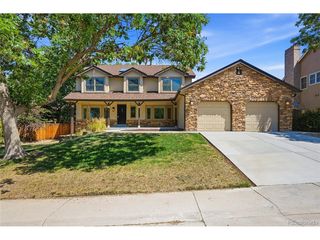
5814 S Danube St, Aurora, CO 80015
- 5 beds |
- 4 baths |
- 4,061 sqft
 Single-Family Home
  Built in 1996
  6,970sqft lot
 3 car garage
  $185/sqft
  Listed 9 days ago
Property Description
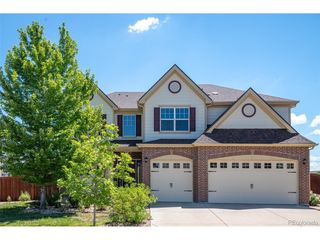
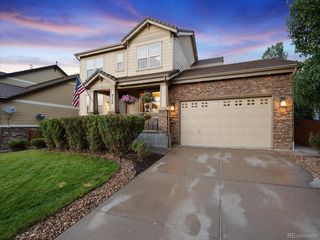
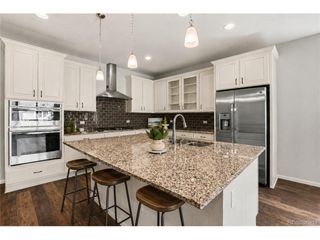
Presenting an exceptional 2 story residence in the prestigious Tuscany community. Beautifully appointed and impeccably maintained, this stunning home offers refined living spaces, quality finishes, and an outstanding location. An impressive entry welcomes you into sophisticated formal living and dining rooms. The main level also features a private executive office, convenient laundry room, and a spacious great room highlighted by a striking gas fireplace, creating the perfect atmosphere for both entertaining and everyday living. Eat-in kitchen showcases rich hardwood flooring, a custom center island, abundant cabinetry, generous prep space, and a full complement of appliances. Its seamless flow into the living areas makes it the true heart of the home. Primary suite is a private sanctuary featuring a beautifully remodeled spa-inspired five-piece bath/walk-in closet. Spacious secondary bedrooms provide exceptional comfort and flexibility for family and guests. Finished walk-out basement offers an incredible extension of the home, complete with an expansive recreation and family room, kitchenette, and full bath-perfect for entertaining, multigenerational living, or an impressive guest retreat. Step outside to your private outdoor escape, deck overlooks the landscaped, fully fenced backyard with automatic sprinkler system-ideal for elegant outdoor entertaining or peaceful Colorado evenings. Additional highlights include central air conditioning, a newer roof, and a 3 car garage offering ample storage. Residents of Tuscany enjoy resort-style amenities including a community pool, tennis courts, parks, and scenic walking trails. Ideally situated just minutes from E-470, Southlands, fine dining, shopping, and top-rated Cherry Creek schools, this extraordinary residence offers an exceptional blend of luxury, sophistication, and everyday convenience. A rare opportunity to own one of Tuscany's finest homes-schedule your private showing today.
- Listing Status:
- Pending
- Data Last Updated:
- July 26, 2026 at 6:23PM
- Listing Office:
- Total Realty Corp. : islhomz@aol.com,303-475-7544
- Listing Agent:
- Bob Calicchia : 303-475-7544
- MLS ID:
- 6293631

- General: Eat-in KitchenOpen FloorplanKitchen Island
- Appliances: DishwasherRefrigeratorMicrowaveDisposal
- Basement: Partially FinishedWalk-Out Access
- A/C: Central AirCeiling Fan(s)
- Heating: Forced Air
- Fireplace: Gas LogFamily RoomOne
- Disability Feature: Level Lot
- Eco/Green Feature: Windows
- Other Structures: DeckPatio
- Parking: Attached
- Roofing: Composition
- General: FrameBrickConcreteTwo
- HOA Amenities: Tennis Court(s)PoolPlaygroundParkTrash89.0Monthly
- Originating MLS: ires
- School District: Cherry Creek 5
- County: Arapahoe
- Utilities: Electricity Available
- Sewer: Public Sewer
- Source: ires
- Exclusions: REFRIGERATOR IN BASEMENT
This listing courtesy of Bob Calicchia , Total Realty Corp.
Monthly Payment
- Principal & Interest $
- Property Taxes $
- Home Insurance $
- VA Funding Fee $

 New - 13 hours ago