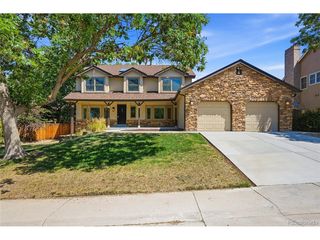
5828 S Danube St, Aurora, CO 80015
- 4 beds |
- 4 baths |
- 4,032 sqft
 Single-Family Home
  Built in 1996
  6,534sqft lot
 3 car garage
  $191/sqft
  Listed 11 days ago
Property Description
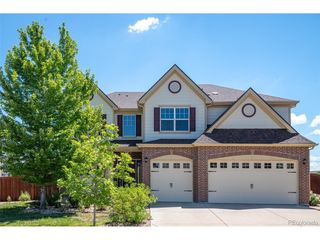
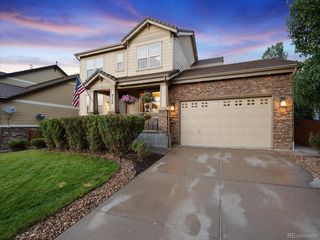
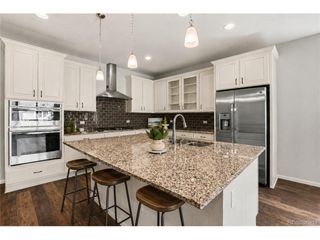
Beautifully fully remodeled home in the highly sought-after Tuscany neighborhood featuring a rare main-floor primary suite, a 3-car garage, an exceptionally private backyard, and upgrades throughout. From the remodeled gourmet kitchen with granite countertops and hardwood floors throughout the main level to the basement bar and private sauna, this home offers features rarely found in the area. Step inside to a welcoming two-story foyer and an open floor plan filled with natural light from soaring ceilings, large windows, and skylights. The main level features a spacious living room with a gas fireplace, gourmet kitchen with breakfast nook, formal dining room, office/study, powder room, laundry room, and a luxurious main-floor primary retreat with vaulted ceilings, a five-piece en-suite bath. Upstairs offers two bedrooms, a full bathroom, and a spacious loft. The finished basement includes a family/media room with built-in speakers, custom bar, fourth bedroom, bonus room currently used as a guest bedroom, a 3/4 bathroom, and a private sauna with shower. Enjoy the peaceful, private backyard and an ideal location near parks, trails, shopping, dining, major commuter routes, top-rated Cherry Creek Schools, and within walking distance of Rolling Hills Elementary School.
- Listing Status:
- Active
- Data Last Updated:
- July 26, 2026 at 7:21PM
- Listing Office:
- Evolve Real Estate & Property Management, LLC : alinakormaz@gmail.com,720-839-3172
- Listing Agent:
- Alina Kormaz : 720-839-3172
- MLS ID:
- 8874382

- Other Structures: Deck
- Parking: Attached
- Roofing: Composition
- Windows: Skylight(s)
- General: Wood SidingTwo
- HOA Amenities: Tennis Court(s)PoolParkTrash32.0Monthly
- Originating MLS: ires
- School District: Cherry Creek 5
- County: Arapahoe
- Fencing: Fenced
- Water: City
- Sewer: Public Sewer
- Source: ires
- Exclusions: Blackout curtains in 2 bedrooms on the second floorrefrigerator in garageIKEA closets in the Primary Bedroomshoe shelf in the garageNest thermostat. Seller's personal property. Canadian Hemlock Indoor Wet Dry Sauna is negotiable.
This listing courtesy of Alina Kormaz , Evolve Real Estate & Property Management, LLC
Monthly Payment
- Principal & Interest $
- Property Taxes $
- Home Insurance $
- VA Funding Fee $

 New - 15 hours ago