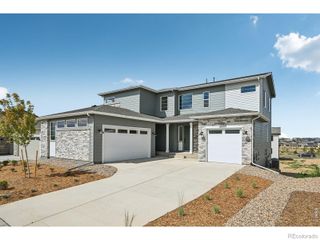
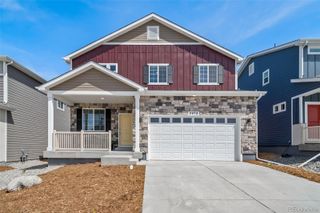
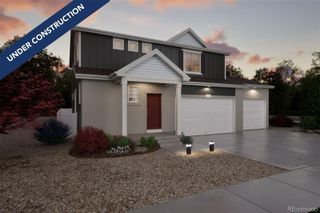
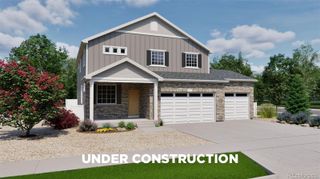
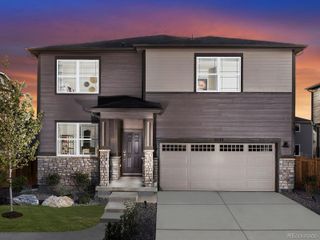
5952 N Liverpool Court, Aurora, CO 80019
- 4 beds |
- 3 baths |
- 2,301 sqft
 Single-Family Home
  Built in 2023
  5,663sqft lot
 2 car garage
  $276/sqft
  Listed 3 days ago
Property Description
Welcome to 5952 N Liverpool Ct, a thoughtfully designed home in Painted Prairie with space, flexibility, and Colorado indoor-outdoor living at its best. Step inside to a welcoming foyer that leads to a main-level office, half bath, convenient storage, and an open living area anchored by a gas fireplace. The dining room flows directly to the backyard, while the kitchen offers plenty of cabinetry, a generous island, stainless steel sink, and a great connection to the outdoor space. Step outside and discover one of the larger yards in the neighborhood, complete with a custom concrete deck designed for entertaining, relaxing, and enjoying Colorado’s sunshine. Upstairs, an open stair railing creates an airy feel. The spacious primary suite features a five-piece bath and walk-in closet, while three additional generously sized bedrooms share a full bath. A dedicated laundry room adds everyday convenience. The unfinished basement offers even more potential, with rough-ins already in place to help make future expansion a little easier. Whether you envision a home gym, media room, guest suite, or additional living space, the possibilities are ready for you to bring to life. Located in the vibrant Painted Prairie community, this home offers the space you need today and the flexibility to grow into tomorrow.
- Listing Status:
- Active
- Date Added:
- October 1, 2026
- Data Last Updated:
- October 5, 2026 at 4:06AM
- Listing Office:
- Serhant Colorado LLC : 720-525-8292
- Listing Agent:
- Liz Thompson :
- Contact:
- 720-525-8292
- MLS ID:
- 9963799

- General: LightingPrivate YardRain Gutters
- Style: Contemporary
- Other Structures: Front PorchDeck
- Parking: Concrete
- Roofing: Composition
- Windows: Double Pane WindowsWindow CoveringsWindow Treatments
- General: Cement SidingTwoConcrete Perimeter
- HOA Amenities: PlaygroundTrail(s)RecyclingSnow RemovalTrash53.0Monthly
- Originating MLS: REcolorado
- School District: Adams-Arapahoe 28J
- County: Adams
- Zoning: R0196093
- Fencing: Full
- Utilities: Electricity ConnectedNatural Gas Connected
- Water: Public
- Sewer: Public Sewer
- Source: REcolorado
This listing courtesy of Liz Thompson , Serhant Colorado LLC
Monthly Payment
- Principal & Interest $
- Property Taxes $
- Home Insurance $
- VA Funding Fee $

 New - 2 days ago