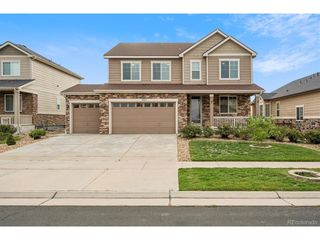
6076 S Ukraine St, Aurora, CO 80015
- 6 beds |
- 4 baths |
- 4,138 sqft
 Single-Family Home
  Built in 2001
  0.3acre lot
 3 car garage
  $175/sqft
  Listed 16 days ago
Property Description
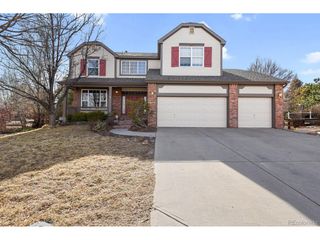
Sitting on a third of an acre and backing to the neighborhood trail, this two-story boasts with a beautifully remodeled kitchen and plenty of space for everyone! As you enter, you'll be welcomed by a gorgeous foyer with soaring vaulted ceilings. Enjoy both formal living and dining rooms, complete with a gas fireplace and easy access to the main floor living space. A bedroom and 3/4 bath on the main offer flexibility with work from home or multi-generational living. The kitchen is oversized, featuring a recent renovation. Complete with an oversized island, stainless steel appliance package, and casual eating area, you'll find entertaining and daily living a breeze. The kitchen opens perfectly to the family room, which includes additional vaulted ceilings, a second gas fireplace, and views of the large yard. The backyard is spacious and offers something for everyone, with a garden, entertainment areas, including a covered patio, and plenty of manicured grass, and backs onto a peaceful greenbelt. Upstairs, you'll find the primary suite - a retreat with generous spaces and a 5-piece bath. The upstairs is rounded out with a full hallway bath and three auxiliary bedrooms. The home's space is elevated with a full, finished basement. Entertainment and play is easy with a large recreational space, stunning wet bar, and additional guest bedroom and bathroom. Buy with total confidence: the roof is just 8 years old, the furnace is 2 years old, the water heater is only 1 year old, and the basement features rock wool insulation for extra soundproofing. The big-ticket items are already done for you. And the location? Unbeatable. Located in the Cherry Creek school district, enjoy neighborhood playgrounds and trails right outside your door, with Southlands Mall just 5 minutes away and easy access to E-470 for a quick commute anywhere in the metro area. Schedule your showing today!
- Listing Status:
- Pending
- Data Last Updated:
- October 5, 2026 at 1:22AM
- Listing Office:
- Keller Williams DTC : lydia@goleshteam.com,303-731-9974
- Listing Agent:
- Lydia Golesh : 303-731-9974
- Contact:
- lydia@goleshteam.com,303-731-9974
- MLS ID:
- 6036374

- General: Eat-in KitchenCathedral Ceiling(s)Open FloorplanPantryWalk-In Closet(s)Kitchen Island
- Appliances: DishwasherRefrigeratorWasherDryerMicrowave
- Basement: FullPartially Finished
- A/C: Central AirCeiling Fan(s)
- Heating: Forced Air
- Fireplace: Two or MoreLiving RoomFamily Room
- Disability Feature: Level Lot
- Eco/Green Feature: Windows
- General: Sprinkler System
- Other Structures: Deck
- Parking: Attached
- Roofing: Composition
- Windows: Window Coverings
- General: StoneWood SidingTwo
- HOA Amenities: PlaygroundTrash67.0Monthly
- Originating MLS: ires
- School District: Cherry Creek 5
- County: Arapahoe
- Fencing: Fenced
- Utilities: Electricity AvailableCable Available
- Water: Public
- Sewer: Public Sewer
- Source: ires
- Exclusions: Seller's Personal Property & Staging Items.
This listing courtesy of Lydia Golesh , Keller Williams DTC
Monthly Payment
- Principal & Interest $
- Property Taxes $
- Home Insurance $
- VA Funding Fee $

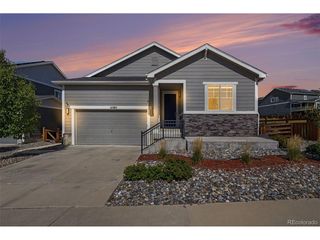
 New - 2 days ago