6405 S Harvest Street, Aurora, CO 80016
- 5 beds |
- 4 baths |
- 4,053 sqft
 Single-Family Home
  Built in 2015
  5,663sqft lot
 2 car garage
  $179/sqft
  Listed 14 days ago
Property Description
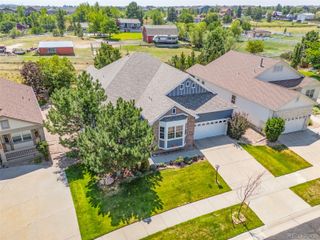
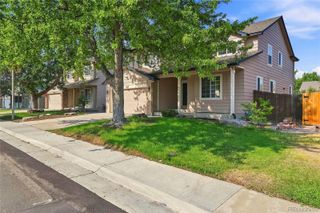
This home truly offers the full package. Backing to open space in The Wheatlands, this thoughtfully designed residence offers more than 4,000 finished square feet with a spacious, versatile floor plan designed for both everyday living and effortless entertaining. A soaring two-story entry creates an impressive welcome, leading to an open-concept main level featuring a dramatic two-story great room, formal dining area, dedicated home office, and gourmet eat-in kitchen anchored by a sizable island. Upstairs, a generous loft provides an additional gathering space separated from the main living areas. The recently finished basement is beautifully designed to feel like a natural extension of the home, offering a spacious family room and custom wet bar complete with a sink, built-in cabinetry, and open shelving. An additional bedroom and beautifully appointed bathroom create comfortable accommodations for guests, while a versatile flex room offers endless possibilities as a home gym, second office, playroom, or creative space. Abundant storage completes the lower level. Outside, the open-space setting provides a peaceful backdrop and added privacy with no neighbors directly behind. Located within the award-winning Cherry Creek School District, Wheatlands residents enjoy neighborhood pools, parks, miles of trails, community events, and complimentary access to the nearby YMCA. With convenient access to Southlands, E-470, DIA, and the Denver Tech Center, this exceptional home brings together generous space, thoughtful design, and an outstanding location.
- Listing Status:
- Active
- Data Last Updated:
- August 20, 2026 at 12:22PM
- Listing Office:
- LIV Sotheby's International Realty : 303-893-3200
- Listing Agent:
- Joy Pursell : 303-667-4848
- MLS ID:
- 6138908

- General: GardenPrivate Yard
- Other Structures: Front PorchDeck
- Parking: Dry WalledParking spaces: 2
- Roofing: Composition
- Windows: Double Pane Windows
- General: Two
- Road/Access: Public
- HOA Amenities: ClubhouseParkPoolMaintenance GroundsRecyclingTrash75.0Monthly
- Originating MLS: recolorado
- School District: Cherry Creek 5
- County: Arapahoe
- Zoning: LOT 17 BLK 2 WHEATLANDS SUB 12TH FLG035040178
- Fencing: Full
- Utilities: Cable AvailableNatural Gas ConnectedPhone Connected110V220 Volts
- Water: Public
- Sewer: Public Sewer
- Source: recolorado
- Ownership: Individual
- Exclusions: Sellers' personal property
This listing courtesy of Joy Pursell , LIV Sotheby's International Realty
Monthly Payment
- Principal & Interest $
- Property Taxes $
- Home Insurance $
- VA Funding Fee $