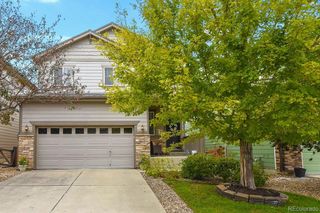
6962 S Undergrove Way, Aurora, CO 80016
- 4 beds |
- 3 baths |
- 2,620 sqft
 Single-Family Home
  Built in 2021
  6,098sqft lot
 3 car garage
  $277/sqft
  Listed 16 days ago
Property Description
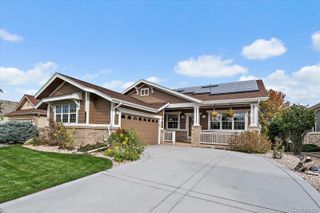
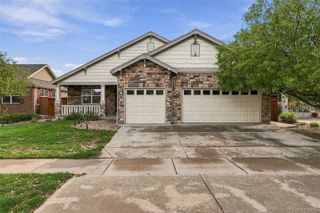
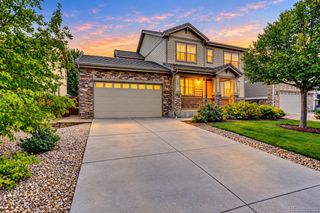
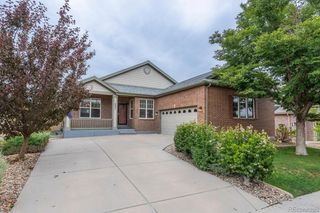
Stunning Southshore home with an impressive array of upgrades and the feel of new construction—without the wait! Just five years young, this beautiful home offers 4 bedrooms, 3 baths, a main-floor study, over 2,600 finished square feet above grade, and a garden level basement ready for your vision. The welcoming main level features a sunny, east-facing great room with a dining area, creating a bright and inviting space for everyday living and entertaining. The gorgeous kitchen showcases painted cabinetry, quartz countertops, a center island with additional seating, and a pantry for excellent storage. Step outside to the covered deck, an ideal spot for year-round grilling, relaxing with your morning coffee, or enjoying beautiful Colorado sunrises. A main-floor study provides the perfect home office or quiet homework space, while a convenient powder bath completes the main level. Upstairs, the spacious primary suite offers a walk-in closet and luxurious 5-piece bath—a peaceful retreat at the end of the day. Three additional bedrooms share a full hall bath, providing plenty of space for family and guests. A tankless water heater delivers an endless supply of hot water for everyone. The garden-level basement provides abundant storage now and endless possibilities for future finished living space. Ideally located near Southlands, grocery stores, miles of scenic trails, Aurora Reservoir, and with easy access to the Denver Tech Center and DIA. Why wait for new construction when this exceptional home is ready for its next chapter? Welcome home! https://media.cineflyfilms.com/6962-S-Undergrove-Way/idx
- Listing Status:
- Active
- Date Added:
- September 18, 2026
- Data Last Updated:
- October 5, 2026 at 4:06AM
- Listing Office:
- RE/MAX Professionals : HansfordTeam@TroyHansford.com,
- Listing Agent:
- Troy Hansford Team :
- Contact:
- HansfordTeam@TroyHansford.com,
- MLS ID:
- 2190513

- General: Private Yard
- Style: Traditional
- Other Structures: DeckPatio
- Roofing: Composition
- General: BrickFrameWood SidingTwo
- HOA Amenities: ClubhouseFitness CenterParkPond SeasonalPoolTrail(s)RecyclingTrash30.0Monthly
- Originating MLS: REcolorado
- School District: Cherry Creek 5
- County: Arapahoe
- Zoning: 035331849
- Fencing: Full
- Water: Public
- Sewer: Public Sewer
- Source: REcolorado
This listing courtesy of Troy Hansford Team , RE/MAX Professionals
Monthly Payment
- Principal & Interest $
- Property Taxes $
- Home Insurance $
- VA Funding Fee $

 New - 1 day ago