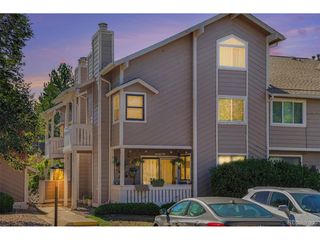
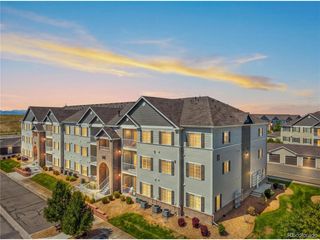
7111 S Wenatchee Way G, Aurora, CO 80016
- 2 beds |
- 2 baths |
- 1,144 sqft
 Condominium
  Built in 2002
  871sqft lot
 1 car garage
  $288/sqft
  Listed 2 months ago
Property Description
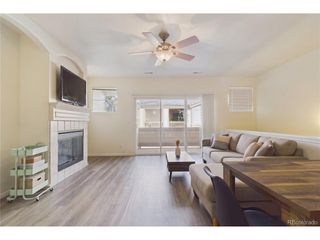
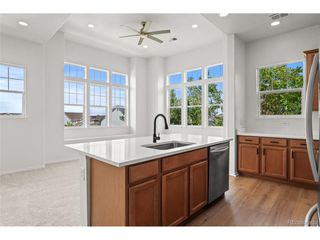
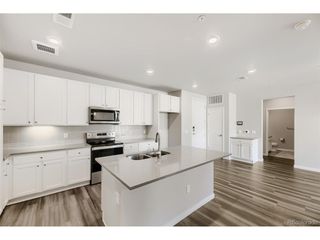
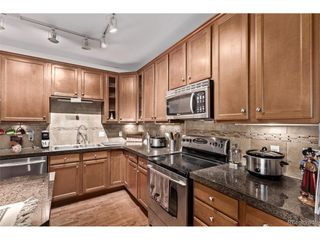
Single-Level End Unit * Updated Kitchen & Flooring * 2 Bed/2 Bath * 1,144 Sq Ft * Water Heater 2023 * Detached Garage * Near Southlands & Arapahoe Crossing Enjoy easy single-level living in this updated end-unit condo at 7111 S Wenatchee Way #G in Aurora, Colorado. Located in the Moon Shadow community near Saddle Rock, this 2-bedroom, 2-bath home offers an open floor plan with updated flooring, an eat-in kitchen with granite countertops and newer appliances, and a comfortable living area featuring an electric fireplace. The split-bedroom layout provides flexibility, while the spacious primary suite includes an en-suite bath and walk-in closet. A second bedroom and full bath offer additional space, and in-unit laundry adds everyday convenience. The water heater was replaced in 2023. Step outside to the private patio, or take advantage of the community clubhouse, pool, playground and trails. A detached one-car garage is just steps from the unit. HOA services include grounds and structure maintenance, water, sewer, trash, recycling and snow removal. Conveniently located near Southlands and Arapahoe Crossing for shopping, dining and everyday services, with easy access to the surrounding southeast Aurora area. This updated Aurora condo combines a practical layout, desirable updates and a convenient location in one inviting package. Special financing available: Preferred lender offering a lender-paid temporary rate buydown. Buyer qualification and lender approval required. Call listing agent for details.
- Listing Status:
- Active
- Data Last Updated:
- October 5, 2026 at 5:21PM
- Listing Office:
- NextHome Aspire : courtney@nhaspireco.com,303-725-2322
- Listing Agent:
- Courtney Bitner : 303-725-2322
- Contact:
- courtney@nhaspireco.com,303-725-2322
- MLS ID:
- 4602208

- Other Structures: Patio
- Parking: Detached
- Roofing: Composition
- Windows: Window Coverings
- General: FrameStoneCompositionOne
- HOA Amenities: ClubhousePoolPlaygroundTrail(s)TrashSnow RemovalExterior MaintenanceWaterSewer400.0Monthly
- Originating MLS: ires
- School District: Cherry Creek 5
- County: Arapahoe
- Utilities: Electricity AvailableCable Available
- Water: Public
- Sewer: Public Sewer
- Source: ires
- Exclusions: Staging items.
This listing courtesy of Courtney Bitner , NextHome Aspire
Monthly Payment
- Principal & Interest $
- Property Taxes $
- Home Insurance $
- VA Funding Fee $