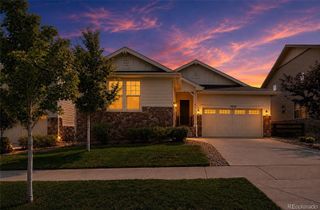
7181 S Oak Hill Circle, Aurora, CO 80016
- 4 beds |
- 3 baths |
- 1,870 sqft
 Single-Family Home
  Built in 2010
  7,405sqft lot
 3 car garage
  $345/sqft
  Listed 5 days ago
Property Description
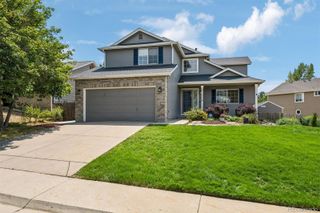
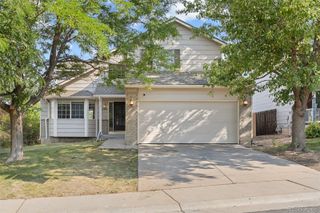
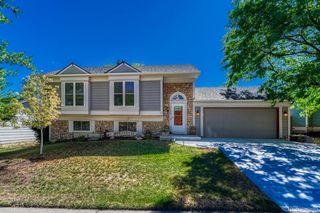
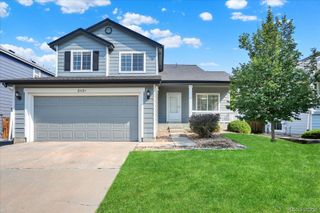
Welcome to 7181 S Oak Hill Circle! Tucked away on an interior street in the Serenity Ridge neighborhood, this inviting home offers a wonderful blend of comfort, updates, and location. Best of all, the home backs to a dedicated greenbelt with open space and walking trails, creating a peaceful and private setting in your own backyard. Step inside to a light-filled, thoughtfully designed floor plan with a seamless flow between the kitchen, dining area and spacious family room which features a fireplace and large west-facing windows that bring in an abundance of natural light. The kitchen offers ample cabinet and counter space, an island, a pantry and a window overlooking the backyard. Upstairs, the spacious primary suite offers a private retreat with an en-suite bathroom and walk-in closet. Three additional bedrooms share a convenient hall bathroom, providing plenty of room for family, guests, or a home office. The basement offers 780+ square feet of unfinished space with a bathroom rough-in and 2 egress windows, giving you the flexibility to create additional living space tailored to your needs and style. Recent updates include new LVP flooring, new carpet, new hot water heater, two new automatic garage door openers, and refreshed landscaping. The 3-car attached garage provides excellent parking and storage options. A few additional special features include a whole house vacuum system, wired for surround sound speakers and a gas fireplace with a brick surround and mantel. Outside, enjoy your private fenced backyard with a custom flagstone patio, gas hookup for a grill and spacious yard where you can spend time in the beautiful Colorado outdoors. Located in the Cherry Creek School District with convenient access to schools, shopping, restaurants, parks, and the Aurora Reservoir. With thoughtful updates, generous space, a 3-car garage, and an exceptional open-space setting, this home is ready to welcome you!
- Listing Status:
- Active
- Data Last Updated:
- August 20, 2026 at 7:22AM
- Listing Office:
- Compass - Denver : 303-536-1786
- Listing Agent:
- Kathy Nelson : 303-522-5200
- MLS ID:
- 7364260

- General: LightingPrivate Yard
- Style: Traditional
- Other Structures: Front Porch
- Parking: Dry WalledFinished GarageLightedParking spaces: 3
- Roofing: Composition
- Windows: Double Pane WindowsWindow Coverings
- General: Two
- HOA Amenities: Trail(s)Maintenance GroundsRecyclingTrash88.0Monthly
- Originating MLS: recolorado
- School District: Cherry Creek 5
- County: Arapahoe
- Zoning: LOT 19 BLK 2 SERENITY RIDGE SUB 1ST FLG EX M/R'S2071-29-4-05-019
- Fencing: Full
- Utilities: Electricity Connected
- Water: Public
- Sewer: Public Sewer
- Source: recolorado
- Ownership: Individual
- Exclusions: None
This listing courtesy of Kathy Nelson , Compass - Denver
Monthly Payment
- Principal & Interest $
- Property Taxes $
- Home Insurance $
- VA Funding Fee $

 New - 1 day ago