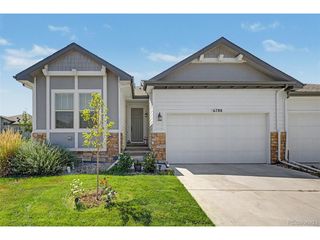
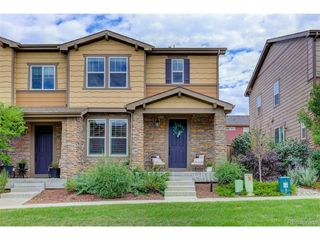
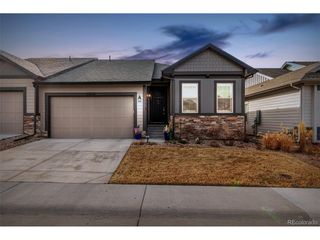
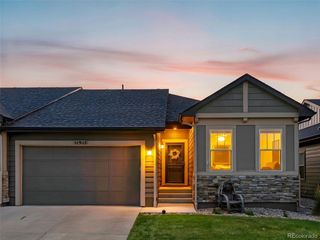
8166 S Tempe Ct, Aurora, CO 80016
- 3 beds |
- 3 baths |
- 2,583 sqft
 Duplex
  Built in 2003
  8,276sqft lot
 2 car garage
  $234/sqft
  Listed 4 days ago
Property Description
Welcome to Heritage Eagle Bend - a golf community ?for those aged 45+ and wanting to live a resort life-style in the SouthEast Metro Denver area! Tucked away on a peaceful cul-de-sac and backed to the golf course, this inviting residence offers the perfect blend of comfort, convenience, and Colorado lifestyle. With 1,590 s.f. and 2 bedrooms/2 full baths on the main level plus an impressive 993 s.f. of finished basement space with a 3rd full bathroom, there is room to spread out and enjoy all that this home has to offer. The Furnace/Air Conditioner were replaced 3 years ago offering you comfort & confidence that the main mechanicals are updated! Newer LVP flooring on the main level plus brand new window blinds installed end of August add a fresh, updated touch, and the home is move-in ready, allowing you to settle in and start enjoying your new lifestyle right away. The open & comfortable floor plan with vaulted ceilings provides inviting living spaces, while the finished basement offers exceptional flexibility for a home office, hobby area, guest space, or additional entertaining area. Step outside & enjoy the peaceful greenbelt & golf-course setting - a wonderful backdrop for morning coffee, relaxing afternoons, or entertaining friends on the patio. The cul-de-sac location adds an extra sense of privacy and tranquility. Heritage Eagle Bend provides an exceptional active-adult resort lifestyle surrounded by beautiful homes, manicured grounds, and outstanding amenities. Residents enjoy access to the clubhouse, indoor & outdoor pools, fitness center, pickle-ball, bocce ball and tennis courts, meeting rooms & event center, and reduced golf course fees. If you've been searching for a home that combines golf-course living, a desirable 45+ community, generous finished space, low-maintenance upkeep, then this Heritage Eagle Bend gem deserves a closer look! Come see why this is the perfect place to call HOME.
- Listing Status:
- Active
- Data Last Updated:
- August 25, 2026 at 7:22AM
- Listing Office:
- RE/MAX Professionals : Rhonda.Basey@remax.net,303-525-0819
- Listing Agent:
- Rhonda Basey : 303-525-0819
- Contact:
- Rhonda.Basey@remax.net,303-525-0819
- MLS ID:
- 3915556

- Other Structures: Patio
- Parking: Attached
- Roofing: Composition
- General: Wood SidingConcreteMoss RockOne
- HOA Amenities: TrashSnow RemovalExterior Maintenance373.0Monthly
- Originating MLS: ires
- School District: Cherry Creek 5
- County: Arapahoe
- Water: City
- Sewer: Public Sewer
- Source: ires
- Exclusions: Staging furniture
This listing courtesy of Rhonda Basey , RE/MAX Professionals
Monthly Payment
- Principal & Interest $
- Property Taxes $
- Home Insurance $
- VA Funding Fee $