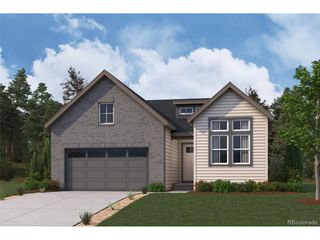
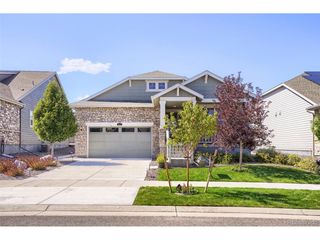
8544 S Quemoy St, Aurora, CO 80016
- 2 beds |
- 2 baths |
- 2,154 sqft
 Single-Family Home
 Built in 2022
 7,405sqft lot
 3 car garage
 $378/sqft
 Listed 22 days ago
Property Description
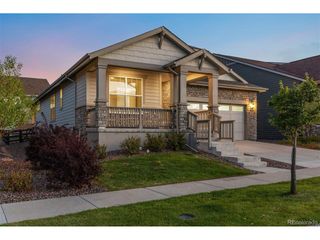
Welcome to a home where contemporary comfort meets exceptional functionality, including a dream garage for the automotive enthusiast! Built by Lennar in 2022, this thoughtfully designed residence offers stylish finishes, inviting living spaces, and a standout feature: a spacious three-car garage equipped with a vehicle lift, effectively creating room for four vehicles. Perfect for collectors and car aficionados alike! Inside, natural light fills the open-concept floor plan, where the spacious great room flows seamlessly into the eat-in kitchen, ideal for everyday living and entertaining. Step outside to the covered patio and beautifully landscaped backyard, featuring gorgeous perennials and a Honeycrisp apple tree. A convenient drip irrigation system helps keep everything thriving while you relax and enjoy the outdoors. The thoughtfully designed floor plan features two spacious bedrooms, a versatile den or office, two bathrooms, main-level laundry, and a mudroom. Additional upgrades include an HVAC humidifier, especially appreciated in Colorado's arid climate, and a new water heater. The unfinished lower level offers endless possibilities for future living space. Located within Hilltop at Inspiration, Aurora's premier 55+ active adult community, residents enjoy exclusive access to the Hilltop Club, featuring a resort-style pool, tennis, pickleball and bocce ball courts, fitness center, yoga studio, library, demonstration kitchen, and outdoor patio with breathtaking mountain views. A vibrant calendar of social events, clubs, fitness classes, and seasonal concerts completes the exceptional lifestyle. Combining contemporary living, thoughtful upgrades, beautiful outdoor spaces, and a garage any car enthusiast would appreciate, this home offers something truly special. Bring your favorite cars and discover the lifestyle you've been dreaming of.
- Listing Status:
- Active
- Data Last Updated:
- November 19, 2026 at 7:23AM
- Listing Office:
- LIV Sotheby's International Realty : jodi.rogers@sothebysrealty.com,720-933-6676
- Listing Agent:
- Jodi Rogers : 720-933-6676
- Contact:
- jodi.rogers@sothebysrealty.com,720-933-6676
- MLS ID:
- 4644196

- Other Structures: DeckPatio
- Parking: Attached
- Roofing: Composition
- Windows: Window Coverings
- General: FrameStoneWood SidingOne
- HOA Amenities: ClubhouseTennis Court(s)Hot TubPoolSaunaPlaygroundFitness CenterParkTrail(s)Trash98.0Monthly
- Originating MLS: ires
- School District: Douglas County RE-1
- County: Douglas
- Fencing: Partial
- Utilities: Electricity AvailableCable Available
- Water: Public
- Sewer: Public Sewer
- Source: ires
- Exclusions: Seller's personal property and any staging items.
This listing courtesy of Jodi Rogers , LIV Sotheby's International Realty
Monthly Payment
- Principal & Interest $
- Property Taxes $
- Home Insurance $
- VA Funding Fee $