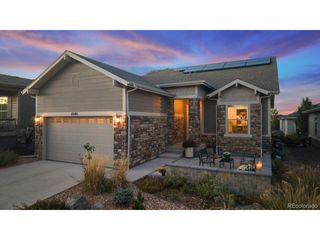
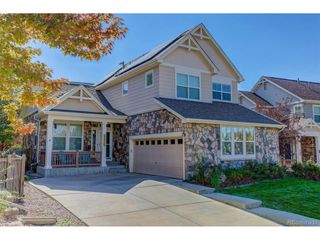
7854 S Clubview St, Aurora, CO 80015
- 3 beds |
- 3 baths |
- 2,225 sqft
 Single-Family Home
 Built in 2026
 5,227sqft lot
 2 car garage
 $315/sqft
 Listed 13 days ago
Property Description
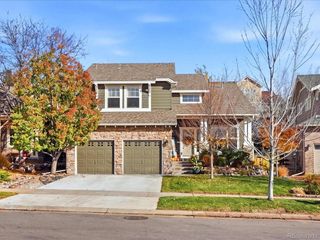
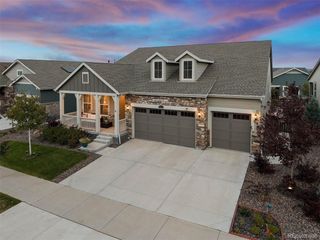
Welcome to Overland Ranch in Aurora, located within the highly acclaimed Cherry Creek School District. Pulte Homes proudly presents the beautifully designed Waterville plan, offering the perfect blend of comfort, functionality, and style. A charming covered front porch creates a warm first impression, while the inviting foyer welcomes you inside. Just off the entry, you'll find a versatile main-level den, ideal for a home office, study, playroom, or creative space. The open-concept gathering room flows seamlessly into the cafe and kitchen, creating the perfect setting for everyday living and entertaining. The spacious kitchen features abundant cabinet storage and a large center island thoughtfully designed without a sink, maximizing prep space and providing the ideal gathering spot for family and guests. Upstairs, a generous loft offers additional living space perfect for a media room, homework area, or lounge. Two secondary bedrooms share a full bath, while the private owner's suite is tucked away for added tranquility. The suite boasts dual vanities, a walk-in shower, and an expansive walk-in closet, creating a true retreat at the end of the day.
- Listing Status:
- Active
- Data Last Updated:
- November 19, 2026 at 7:23AM
- Listing Office:
- Kentwood Real Estate DTC, LLC : TeamGreen@kentwood.com,415-309-5454
- Listing Agent:
- Team Green : 415-309-5454
- Contact:
- TeamGreen@kentwood.com,415-309-5454
- MLS ID:
- 5893287

- Style: Chalet
- Other Structures: Patio
- Parking: Carport
- Roofing: Composition
- General: FrameCompositionConcreteTwo
- HOA Amenities: 130.0Monthly
- Originating MLS: ires
- School District: Cherry Creek 5
- County: Arapahoe
- Fencing: Partial
- Sewer: Public Sewer
- Source: ires
- Exclusions: Staging items
This listing courtesy of Team Green , Kentwood Real Estate DTC, LLC
Monthly Payment
- Principal & Interest $
- Property Taxes $
- Home Insurance $
- VA Funding Fee $