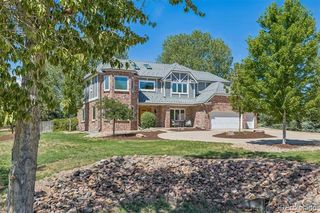
8729 S Quatar Street, Aurora, CO 80016
- 4 beds |
- 4 baths |
- 5,185 sqft
 Single-Family Home
  Built in 2023
  9,148sqft lot
 3 car garage
  $289/sqft
  Listed 11 days ago
Property Description
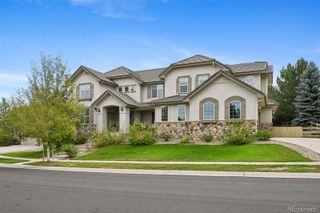
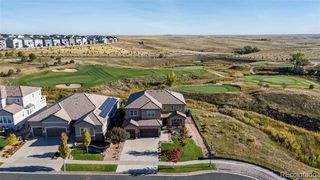
Peak-to-peak views from Pikes Peak to Longs Peak await you in this one-of-a-kind opportunity in Hilltop. This west-facing home offers amazing sunsets, a gourmet kitchen with Wolf appliances, double ovens, and a 6-burner range top. Hunter Douglas custom blinds, Spacious island with waterfall edges. Engineered hardwood flooring. Sliders to the deck meet at right angles and so completely open onto a large deck which has retractable shades. Surround sound throughout home and deck. Main floor study has French doors and beautiful mountain views. The fireplace has tile from floor to ceiling. Custom closets. Wet bar with wine refrigerator and live edge shelves that have LED lights. Three-car garage with an epoxy floor, insulated, with painted drywall, an EV charger. Solar panels that cover all electrical costs, including car charging. Fireplace on deck, fire pit in backyard, xeriscaped yard. Only one step into home, one step onto deck, one step into garage. A home that fulfills every luxury!!
- Listing Status:
- Active
- Date Added:
- September 23, 2026
- Data Last Updated:
- October 5, 2026 at 4:06AM
- Listing Office:
- Kentwood Real Estate DTC, LLC : sschlifkin@aol.com,303-773-3399
- Listing Agent:
- Sheila Schlifkin :
- Contact:
- sschlifkin@aol.com,303-773-3399
- MLS ID:
- 5921516

- General: Fire PitGardenGas GrillLightingRain Gutters
- Style: Contemporary
- Other Structures: DeckCovered
- Roofing: Composition
- Windows: Double Pane WindowsWindow CoveringsWindow Treatments
- General: StoneVinyl SidingTwo
- HOA Amenities: ClubhouseFitness CenterPlaygroundPoolSpa/Hot TubTennis Court(s)Trail(s)Trash225.0Quarterly
- Originating MLS: REcolorado
- School District: Douglas RE-1
- County: Douglas
- Zoning: R0605756
- View: CityMountain(s)
- Fencing: Full
- Water: Public
- Sewer: Public Sewer
- Source: REcolorado
This listing courtesy of Sheila Schlifkin , Kentwood Real Estate DTC, LLC
Monthly Payment
- Principal & Interest $
- Property Taxes $
- Home Insurance $
- VA Funding Fee $