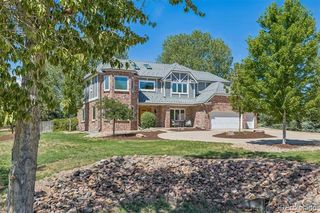
6104 S Kalispell Street, Centennial, CO 80016
- 4 beds |
- 5 baths |
- 4,998 sqft
 Single-Family Home
  Built in 2006
  0.31acre lot
 4 car garage
  $270/sqft
  Listed 15 days ago
Property Description
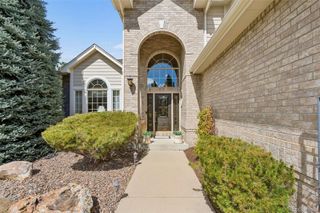
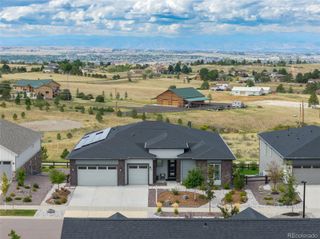
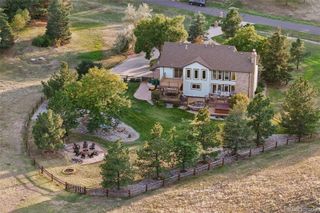
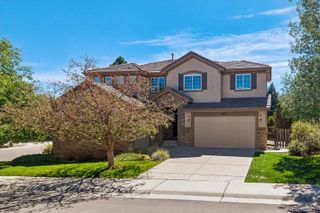
Welcome to 6104 S Kalispell St, a truly exceptional highly coveted Piney Creek Village residence that was extensively remodeled and customized in 2022. Designed with privacy, comfort, and entertaining in mind, this distinctive home offers an impressive combination of custom finishes and thoughtful amenities. One of the home's most unique features is the private bedroom layout — every bedroom offers its own en-suite bathroom and walk-in closet. The stunning primary suite takes it a step further with a separate retreat/sitting area featuring its own sink, a spacious walk-in closet with customized cabinetry, and a beautifully appointed primary bath with a soaking tub and separate walk-in shower with dual shower heads. The chef-inspired kitchen is equally impressive, featuring a 6-burner range with hood, oversized sink basin, large refrigerator, and quartzite and granite countertops throughout the home. The living room is wired for surround sound, creating an ideal space for entertaining or enjoying movie nights at home. Additional highlights include a 4-car garage, roof replaced in 2019, and water heater replaced in 2022. The unfinished basement provides an opportunity to create additional living, recreational, or flexible space to suit your needs. With its extensive 2022 remodel, highly customized design, private bedroom suites, impressive primary retreat, chef's kitchen, 4-car garage, and unfinished basement, this home offers a level of flexibility and functionality that is difficult to find.
- Listing Status:
- Active
- Date Added:
- September 19, 2026
- Data Last Updated:
- October 5, 2026 at 3:09AM
- Listing Office:
- Signature Real Estate Corp. : tho@resignature.com,303-261-2212
- Listing Agent:
- Tho Vo :
- Contact:
- tho@resignature.com,303-261-2212
- MLS ID:
- 4480114

- General: Private Yard
- Other Structures: Front PorchPatioCovered
- Parking: ConcreteSmart Garage Door
- Roofing: Concrete
- Windows: Double Pane WindowsEgress Windows
- General: FrameStoneStuccoTwoStructural
- HOA Amenities: ParkPlaygroundTrail(s)RecyclingRoad MaintenanceSnow RemovalTrash625.0Semi-Annually
- Originating MLS: REcolorado
- School District: Cherry Creek 5
- County: Arapahoe
- Zoning: 034195360
- Utilities: Cable AvailableElectricity ConnectedInternet Access (Wired)Natural Gas ConnectedPhone Connected220 Volts
- Water: Public
- Sewer: Public Sewer
- Source: REcolorado
This listing courtesy of Tho Vo , Signature Real Estate Corp.
Monthly Payment
- Principal & Interest $
- Property Taxes $
- Home Insurance $
- VA Funding Fee $

 New - 1 day ago