199 Elk Horn Court, Bailey, CO 80421
- 3 beds |
- 3 baths |
- 2,380 sqft
 Single-Family Home
  Built in 2000
  5.2acre lot
 4 car garage
  $351/sqft
  Listed 11 days ago
Property Description
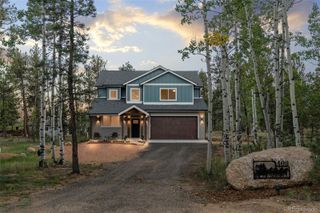
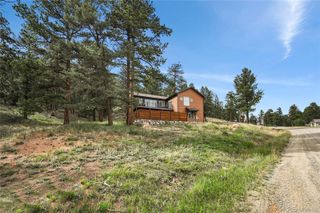
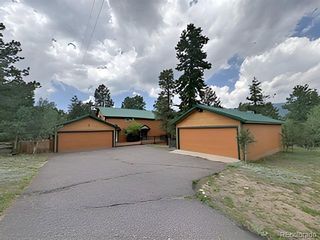
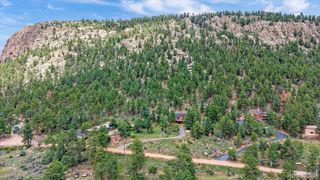
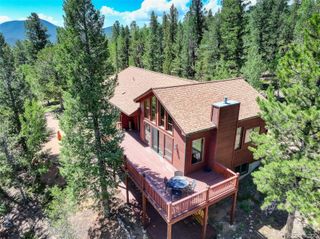
Imagine morning coffee on the wraparound deck, and quiet evenings surrounded by pines, aspens, and mountain views. Set on 5.2 usable acres with no HOA, this 3-bedroom, 3-bath Bailey retreat offers 2,380 square feet of inviting living space, a bright main-level living area with a wall of windows, granite kitchen, and a spacious primary suite with fireplace, large walk-in closet and five-piece bath. The lower level adds a cozy family room with a pellet stove, a private guest bedroom and bath, and flexibility for everyday living. Bring the RV, horses, projects, and outdoor gear. An attached 3-car garage, detached heated garage/ shop with concrete floor and its own electrical panel. Partial fencing, chicken coop and pasture provide room to spread out and enjoy the Colorado foothills lifestyle.
- Listing Status:
- Active
- Date Added:
- September 24, 2026
- Data Last Updated:
- October 5, 2026 at 6:09AM
- Listing Office:
- Keller Williams Foothills Realty : kellydolph@kw.com,303-912-0937
- Listing Agent:
- Kelly Dolph :
- Contact:
- kellydolph@kw.com,303-912-0937
- MLS ID:
- 5646468

- General: Dog RunFire Pit
- Style: Mountain Contemporary
- Other Structures: Front PorchDeckCovered
- Parking: 220 VoltsConcreteDriveway-DirtLighted
- Roofing: Composition
- Windows: Double Pane WindowsWindow Coverings
- General: FrameWood SidingBi-Level
- Originating MLS: REcolorado
- School District: Platte Canyon RE-1
- County: Park
- Zoning: Residential17943
- View: Mountain(s)
- Fencing: Partial
- Current Use: Live/Work
- Utilities: Electricity ConnectedNatural Gas ConnectedPhone Available220 Volts
- Water: PrivateWell
- Sewer: Septic Tank
- Source: REcolorado
This listing courtesy of Kelly Dolph , Keller Williams Foothills Realty
Monthly Payment
- Principal & Interest $
- Property Taxes $
- Home Insurance $
- VA Funding Fee $

 New - 3 days ago