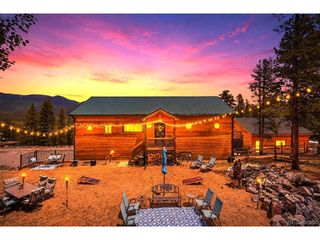
588 Clark Rd, Bailey, CO 80421
- 4 beds |
- 2 baths |
- 2,450 sqft
 Single-Family Home
 Built in 1979
 0.6acre lot
 3 car garage
 $318/sqft
 Listed 1 month ago
Property Description
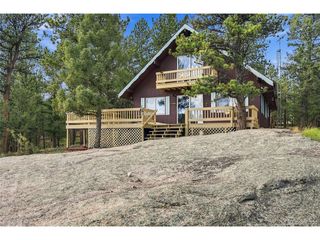
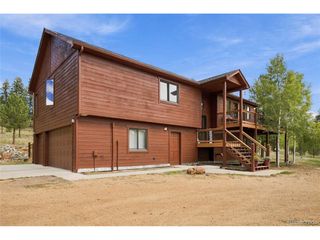
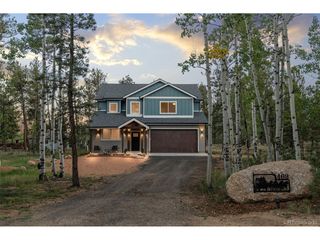
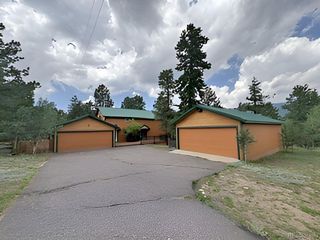
Imagine ending the day with a warm mug in hand as the sky over the distant mountain peaks turns gold and the aspens glow around you. Set among pines with layers of forested ridgelines stretching toward the horizon, this mountain home makes everyday moments feel special. Two decks, a stone patio, and a sheltered porch with a swing offer inviting places for morning coffee, lingering conversations, and evenings beneath the string lights. Inside, generous windows frame the scenery, while a stone-clad corner wood stove brings warmth and character to the open living area. French doors lead to the deck, connecting indoor gatherings with the mountain air. The kitchen's white cabinetry, stainless steel appliances, and center island with a wine fridge create a welcoming space for cooking together, sharing stories, and letting dinner stretch a little longer. In the primary suite, a three-sided gas fireplace, stacked stone, and a rich wood accent wall set a restful mood, with an adjoining sitting area or workspace and a soaking tub that invites you to slow down. Additional bedrooms offer room to recharge, while flexible spaces accommodate work and favorite hobbies. A spacious recreation room sets the scene for game nights and relaxed entertaining, and an updated bathroom features a tiled walk-in shower with a rain showerhead. An attached garage, additional detached garage, and broad paved driveway add practical convenience. From the first light through the windows to the last color across the evening sky, this is a home with room to gather, space to exhale, and a mountain setting that becomes part of your day.
- Listing Status:
- Pending
- Data Last Updated:
- November 19, 2026 at 5:22AM
- Listing Office:
- RE/MAX Alliance : Admin@peacefulcoloradohomes.com,720-441-2544
- Listing Agent:
- Tiffany & Christy Team : 720-441-2544
- Contact:
- Admin@peacefulcoloradohomes.com,720-441-2544
- MLS ID:
- 6836786

- General: Open FloorplanPantryBay or Bow WindowKitchen Island
- Appliances: Self Cleaning OvenDishwasherRefrigeratorBar FridgeWasherDryerMicrowaveGas Bar-B-QFire Alarm
- Basement: FullPartially FinishedSlabWalk-Out Access
- A/C: Ceiling Fan(s)
- Heating: Forced Air
- Fireplace: Two or MoreGasGas LogLiving RoomBedroom
- Eco/Green Feature: Windows
- Style: Chalet
- Other Structures: DeckPatio
- Parking: Attached
- Roofing: Metal
- Windows: Window Coverings
- General: FrameCedarTwo
- HOA Amenities: 100.0Annually
- Originating MLS: ires
- School District: Platte Canyon 1
- County: Park
- View: Mountain(s)
- Fencing: Partial
- Utilities: Natural Gas AvailableElectricity Available
- Water: Well
- Sewer: Septic Tank
- Source: ires
- Exclusions: Seller's personal property
This listing courtesy of Tiffany & Christy Team , RE/MAX Alliance
Monthly Payment
- Principal & Interest $
- Property Taxes $
- Home Insurance $
- VA Funding Fee $