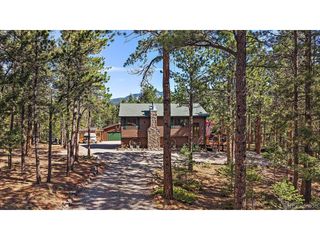
541 Beaver Trl, Bailey, CO 80421
- 3 beds |
- 3 baths |
- 2,124 sqft
 Single-Family Home
  Built in 1999
  0.8acre lot
 2 car garage
  $292/sqft
  Listed 1 month ago
Property Description
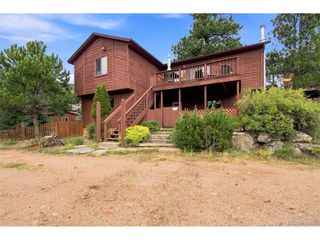
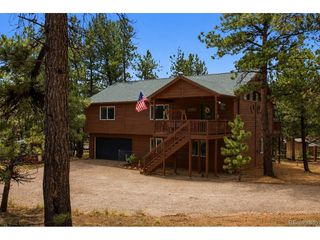
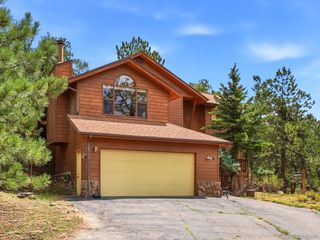
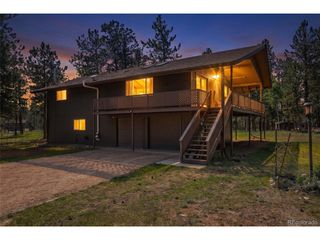
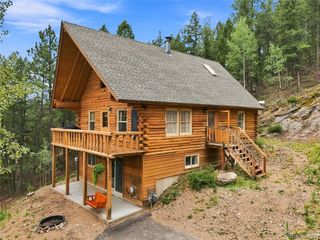
Your Colorado Mtn Retreat Awaits Welcome to your own slice of Colorado mountain living! This inviting 3-bed, 3-bath raised ranch offers the perfect blend of peaceful mtn tranquility, abundant natural light, & convenient access to everything you love about Colorado. From the moment you step inside, you'll be welcomed by a charming sunroom filled w/natural light. The open-concept main level flows effortlessly into a spacious living rm & well-appointed kitchen, creating a warm & comfortable space for everyday living & entertaining. The kitchen features stainless steel appliances, a center island, pantry, & generous dining area. Step outside from the kitchen onto your private back deck-the perfect place to enjoy your morning coffee, entertain friends, or unwind beneath the mtn sky. There's even an ideal spot for a hot tub, making it easy to create your own private outdoor retreat. The spacious primary suite is a true sanctuary, featuring a luxurious 5-piece bath w/a jetted tub & a walk-in closet. New carpet & plantation shutters**. Outside, the fully fenced front & back yards offer privacy & plenty of space to enjoy the outdoors. A double gate provides easy access for your recreational vehicles, trailers, & all your mountain toys. The oversized heated 2-car garage provides exceptional space for vehicles, gear, storage, & hobbies. A solar-powered electric entry gate adds both convenience & security. Best of all, this home offers the quintessential Colorado lifestyle w/o sacrificing convenience. Located just minutes from Hwy 285, you'll have easy access to Denver & Conifer while still enjoying the peace & privacy of the mtns. A state-maintained road provides reliable year-round access. Wake up to sweeping mtn views, watch for local wildlife, & spend your weekends hiking, biking, skiing, fishing, camping, or simply enjoying the beauty that surrounds you. And for added peace of mind, a NEW ROOF WILL BE INSTALLED PRIOR TO CLOSING!**
- Listing Status:
- Active
- Data Last Updated:
- August 20, 2026 at 1:23PM
- Listing Office:
- Dream Real Estate : candymarzec@gmail.com,719-877-1119
- Listing Agent:
- Candy Marzec : 719-877-1119
- Contact:
- candymarzec@gmail.com,719-877-1119
- MLS ID:
- 8212248

- General: Bath
- Style: Chalet
- Other Structures: DeckPatio
- Parking: Attached
- Windows: Window Coverings
- General: FrameWood SidingBi-Level
- Road/Access: Dirt
- HOA Amenities: 25.0Annually
- Originating MLS: ires
- School District: Platte Canyon 1
- County: Park
- View: Mountain(s)HillsPlains View
- Fencing: Fenced
- Utilities: Natural Gas AvailableCable Available
- Water: Well
- Sewer: Septic Tank
- Source: ires
- Exclusions: Sellers Personal Property.
This listing courtesy of Candy Marzec , Dream Real Estate
Monthly Payment
- Principal & Interest $
- Property Taxes $
- Home Insurance $
- VA Funding Fee $

 New - 8 hours ago