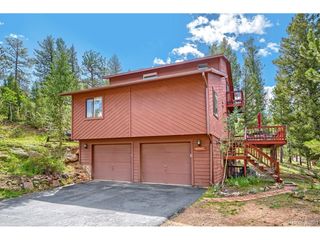
96 Gunsmoke Dr, Bailey, CO 80421
- 3 beds |
- 2 baths |
- 2,028 sqft
 Single-Family Home
  Built in 1973
  1.1acre lot
 2 car garage
  $308/sqft
  Listed 2 months ago
Property Description
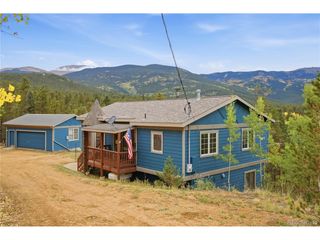
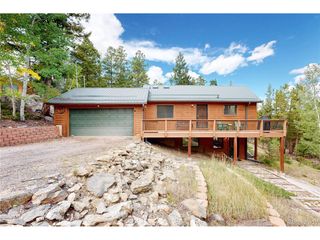
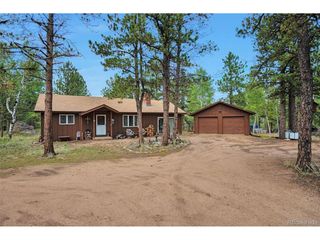
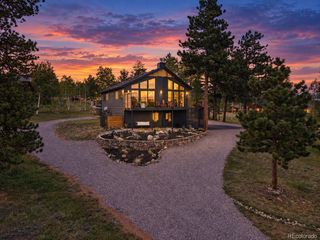
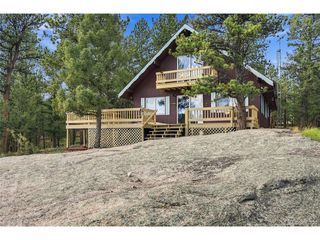
This Bailey home sits on over an acre with no HOA, offering 3 bedrooms, 2 bathrooms, and the rare bonus of level land in a beautiful mountain setting. The main floor is bright and open, featuring vaulted ceilings, skylights, beetle-kill wood floors, and a stone fireplace. The kitchen features stainless steel appliances and a large center island. French doors lead out from the living area to a covered wraparound deck overlooking the mature trees and the deer that frequent the yard. Two bedrooms and a full bath with radiant in-floor heating complete this level. Downstairs adds the third bedroom, a three-quarter bath the laundry area, and a spacious family room with a wood-burning stove. The property is fully set up for horses and hobby-farm use with a private well permitted for both household and livestock needs. Outbuildings include a barn with electricity, a separate shed, and plenty of room to park a trailer. On the stamped concrete patio you'll find a wood-burning hot tub perfect for relaxing under the stars. The oversized 2-car garage is heated and wired for an EV charger or other high powered appliances. National Forest and hunting access can be found just down the road. *Get a permanent 1-point interest rate buy down funded entirely via preferred lender credits. This can significantly lower your monthly payment at no cost to the seller. Contact the listing agent for details and preferred lender info.**
- Listing Status:
- Active
- Data Last Updated:
- October 5, 2026 at 6:22AM
- Listing Office:
- West and Main Homes Inc : team@theknollteam.com,720-935-0895
- Listing Agent:
- The Knoll Team : 720-935-0895
- Contact:
- team@theknollteam.com,720-935-0895
- MLS ID:
- 3949931

- General: Hot TubHeated GarageOversized Garage
- Style: Chalet
- Other Structures: DeckPatio
- Parking: Attached
- Roofing: Composition
- Windows: Skylight(s)Window Coverings
- General: FrameWood SidingTwo
- Road/Access: Gravel
- Originating MLS: ires
- School District: Platte Canyon 1
- County: Park
- Fencing: Fenced
- Utilities: Natural Gas AvailableElectricity Available
- Water: Well
- Sewer: Septic Tank
- Source: ires
- Exclusions: Staging items and seller's personal property; security systemitems in garage and outdoor buildingsoutdoor fire pit and longhorns above the front door
This listing courtesy of The Knoll Team , West and Main Homes Inc
Monthly Payment
- Principal & Interest $
- Property Taxes $
- Home Insurance $
- VA Funding Fee $

 New - 3 days ago