594 Hi Meadow Dr, Bailey, CO 80421
- 4 beds |
- 3 baths |
- 2,624 sqft
 Single-Family Home
  Built in 1997
  3.38acre lot
 3 car garage
  $257/sqft
  Listed 6 days ago
Property Description
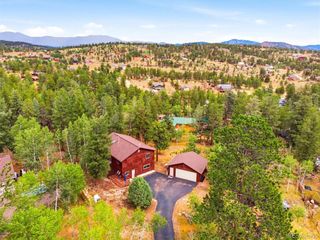
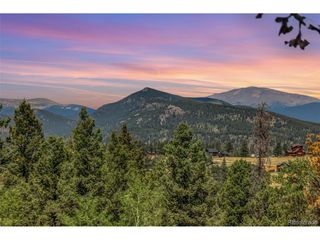
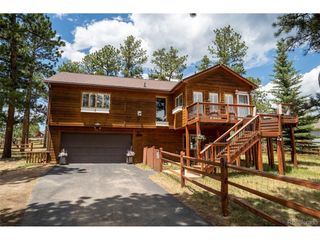
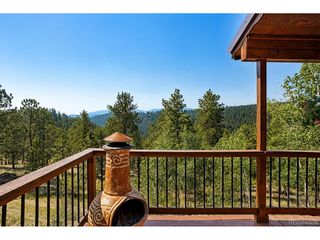
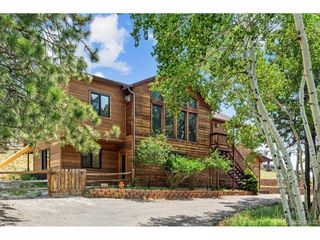
360-degree mountain views, privacy, and room to breathe in Burland Ranchettes. Set on 3.38 secluded acres, this mountain retreat captures breathtaking views from nearly every room. The open floor plan is filled with natural light and features vaulted ceilings, creating an inviting space that's perfect for everyday living or entertaining. Views of Mt Blue Sky, Lone Rock and Lost Creek Wilderness. The main level offers a cozy natural gas fireplace, while the walk-out lower level features a pellet stove and an additional family room-ideal for relaxing after a day spent exploring the Colorado outdoors. The spacious primary suite is a true retreat with vaulted ceilings, generous closet space, and a five-piece ensuite complete with a jetted soaking tub. Three additional bedrooms and three full bathrooms provide plenty of room for family and guests. Step outside onto the expansive deck and soak in panoramic mountain views that stretch for miles. Whether you're enjoying your morning coffee, hosting friends, or watching the sunset, this is the outdoor living buyers dream about. Recently mitigated. The sunrises and sunsets are amazing. Recent improvements include fresh interior and exterior paint, new appliances, leaf guards on the gutters, and new carpet, allowing the next owner to move in and immediately start enjoying the home. Additional features include an attached three-car garage, a storage shed, and the peaceful privacy that makes mountain living so special-all while remaining conveniently located for commuting and everyday amenities. 4 bedroom septic designed for 8 people. County maintained roads. Many options for internet including fiber. South facing driveway. 9 minutes off the highway on paved roads. If you're looking for spectacular mountain views, spacious living, and the true Colorado foothills lifestyle, this home delivers the perfect combination of comfort, privacy, and scenery. Check out the video here: https://v1tours.com/listing/65047/
- Listing Status:
- Active
- Data Last Updated:
- August 20, 2026 at 1:23PM
- Listing Office:
- Keller Williams Foothills Realty : jessica.gentry@kw.com,303-847-6726
- Listing Agent:
- Jessica Gentry : 303-847-6726
- Contact:
- jessica.gentry@kw.com,303-847-6726
- MLS ID:
- 7213209

- General: Hot Tub
- Style: Chalet
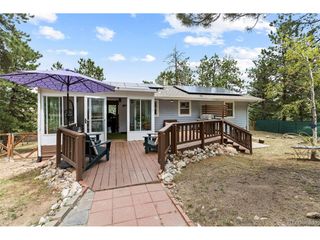
- Other Structures: DeckPatio
- Parking: Attached
- Roofing: Composition
- Windows: Window Coverings
- General: CompositionTwo
- Road/Access: Gravel
- HOA Amenities: 25.0Annually
- Originating MLS: ires
- School District: Platte Canyon 1
- County: Park
- View: Mountain(s)Hills
- Fencing: FencedDog Run/Kennel
- Utilities: Natural Gas AvailableElectricity Available
- Water: Well
- Sewer: Septic Tank
- Source: ires
- Exclusions: Seller personal items and staging.
This listing courtesy of Jessica Gentry , Keller Williams Foothills Realty
Monthly Payment
- Principal & Interest $
- Property Taxes $
- Home Insurance $
- VA Funding Fee $