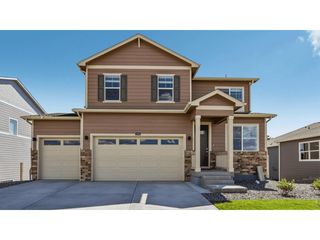
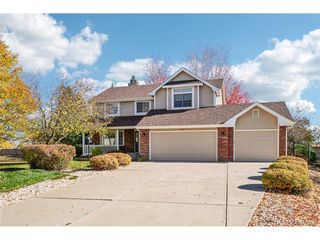
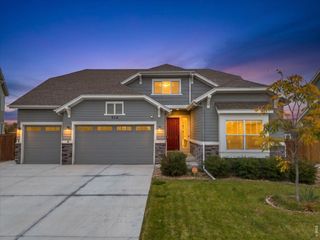
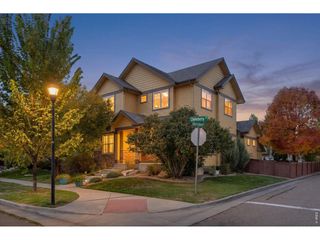
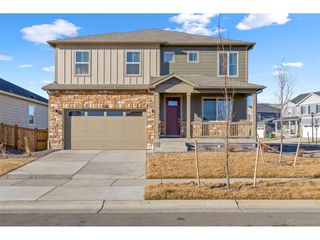
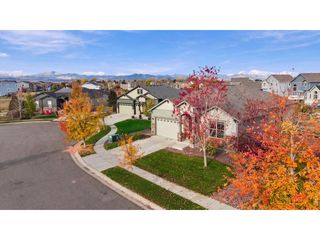
1252 Sun River Rd, Berthoud, CO 80513
- 5 beds |
- 4 baths |
- 3,115 sqft
 Single-Family Home
 Built in 2020
 7,405sqft lot
 3 car garage
 $205/sqft
 Listed 19 days ago
Property Description
Welcome home to easy main-level living in Berthoud's Vantage neighborhood! This 5-bedroom, 4-bathroom ranch puts everything on one floor: the primary suite, two more bedrooms, laundry and a large pantry. Light pours through the windows of the open kitchen, living and dining areas, creating a warm, welcoming heart of the home. The primary suite is a true retreat, with dual sinks, a shower and a spacious walk-in closet. Near the front entry, two bedrooms share a full bath, which gives guests their own space or makes room for a home office. Downstairs, a wet bar anchors the entertaining space, made for game nights and gatherings. That level also has two more bedrooms, a 3/4 bath and extra laundry hookups. Step outside to a large concrete patio that backs to a small open space. This well-cared-for home has a 3-car garage, and Vantage has a neighborhood pool, trails and parks. Stroll to the city rec center, then enjoy small-town Berthoud charm, with beautiful mountain views just minutes away.
- Listing Status:
- Active
- Data Last Updated:
- November 19, 2026 at 7:23AM
- Listing Office:
- Coldwell Banker Realty-NOCO : 9702035066
- Listing Agent:
- Andy Hawbaker : 9702035066
- Contact:
- 9702035066
- MLS ID:
- 1071509

- General: Sprinkler System
- Other Structures: EnclosedPatio
- Parking: Attached
- Roofing: Composition
- Windows: Window Coverings
- General: FrameOne
- Road/Access: City Street
- HOA Amenities: ClubhouseHot TubPoolPlaygroundFitness CenterParkTrail(s)Recreation RoomCommon AmenitiesManagement
- Originating MLS: ires
- School District: Thompson R2-J
- County: Larimer
- Zoning: RESR1660002
- Fencing: Fenced
- Utilities: Natural Gas AvailableElectricity AvailableCable AvailableXcel
- Water: Public
- Sewer: Public Sewer
- Source: ires
- Exclusions: Personal Property
This listing courtesy of Andy Hawbaker , Coldwell Banker Realty-NOCO
Monthly Payment
- Principal & Interest $
- Property Taxes $
- Home Insurance $
- VA Funding Fee $