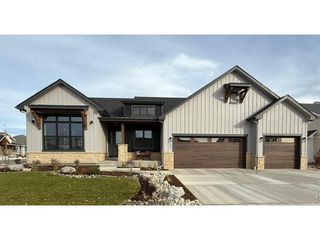
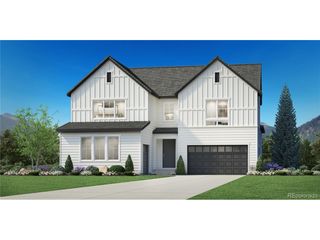
1390 Burt Ave, Berthoud, CO 80513
- 4 beds |
- 4 baths |
- 4,116 sqft
 Single-Family Home
 Built in 2026
 9,583sqft lot
 4 car garage
 $338/sqft
 Listed 5 days ago
Property Description
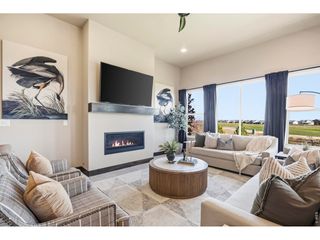
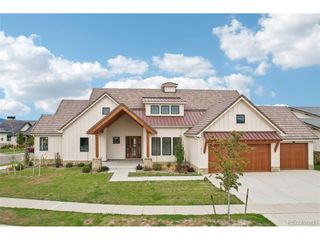
The Waterford Multi Gen - Flexible Living Option. Pagel Contracting is known for listening closely and adapting our floor plans to fit the way homeowners want to live. This floor plan option was designed around one simple idea: everyone deserves comfort, privacy, and convenience on the main floor. This plan features two primary suites on the main floor, each offering: A spacious bedroom retreat, Large walk-in closet, Dual-sink vanity, and Low-threshold walk-in shower. Suite 1 can also include a stand-alone soaking tub for an added touch of comfort. Flexible living doesn't mean sacrificing space or style. The Waterford still includes open living and dining areas, a private main-floor office, spacious kitchen, an oversized walk-in pantry on the main level. Additional bedrooms, a second living area, or extra flex space in the basement. Plan can be modified for outside entrance into the basement. Also plan option for 3 bedrooms on the main as opposed to 2 primary suites. (Price subject to change) Let's work together on creating the space you need!
- Listing Status:
- Active
- Data Last Updated:
- November 19, 2026 at 7:23AM
- Listing Office:
- RE/MAX Alliance-Loveland : 9704814150
- Listing Agent:
- Own This Home Team : 9704814150
- Contact:
- 9704814150
- MLS ID:
- 1072175

- General: Sprinkler SystemOversized Garage
- Style: Contemporary
- Other Structures: Patio
- Parking: Garage Door OpenerAttached
- Roofing: Composition
- General: StoneCompositionOne
- Road/Access: City Street
- HOA Amenities: PlaygroundTrashManagement1050.0Annually
- Originating MLS: ires
- School District: Thompson R2-J
- County: Larimer
- Zoning: RESR1678044
- Utilities: Natural Gas AvailableElectricity AvailableCable AvailableHigh Speed AvailPVREA
- Water: Public
- Sewer: Public Sewer
- Source: ires
This listing courtesy of Own This Home Team , RE/MAX Alliance-Loveland
Monthly Payment
- Principal & Interest $
- Property Taxes $
- Home Insurance $
- VA Funding Fee $