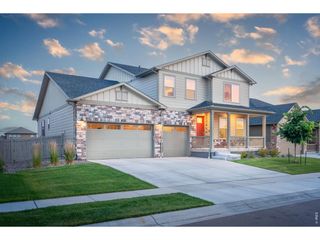
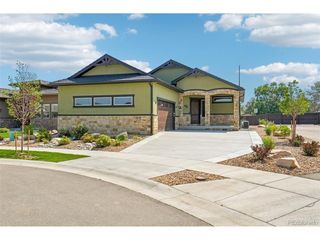
2177 Burbank St, Berthoud, CO 80513
- 4 beds |
- 3 baths |
- 3,757 sqft
 Single-Family Home
  Built in 1997
  0.48acre lot
 3 car garage
  $233/sqft
  Listed 5 days ago
Property Description
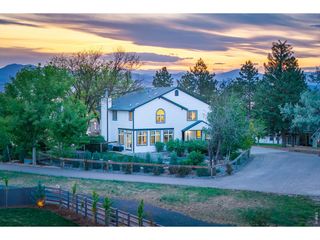
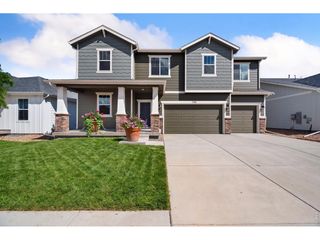
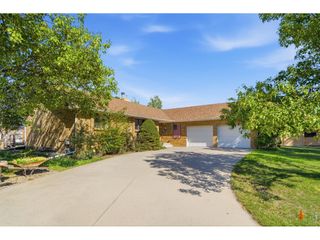
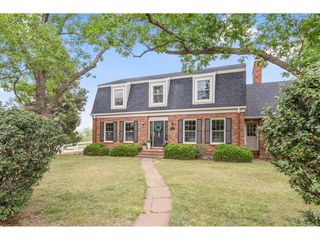
Welcome to 2177 Burbank Street-where nearly 1/2 acre, main-floor living and the Colorado lifestyle come together in the heart of small-town Berthoud! This custom ranch offers the space and flexibility that can be hard to find, along with private neighborhood access to Berthoud Reservoir for paddleboarding, kayaking, fishing and enjoying the scenic trail around the water.Inside, you'll find a spacious kitchen with quartz countertops, generous living and dining areas, a comfortable primary suite and convenient main-floor laundry. The finished basement expands the possibilities with a large recreation area, custom wet bar with Tharp cabinetry, additional bedroom and bath, and abundant storage-perfect for guests, multigenerational living, hobbies, entertaining or working from home.Step outside to a huge fenced backyard with mature landscaping, a pergola-covered patio and 10 raised garden beds with a drip system. A 3-car garage provides plenty of storage, while HOA-permitted RV or boat parking on the concrete pad gives you room for all your Colorado toys. Additional highlights include updated windows and a Class 4 impact-resistant roof installed in 2024.Enjoy the charm and community of small-town Berthoud while staying conveniently connected. With easy access to Highway 287, you're approximately 20 minutes to Loveland, 30 minutes to Fort Collins and 40 minutes to Boulder.Nearly half an acre, private reservoir access, main-floor living, a finished basement, 3-car garage and room for your RV or boat-2177 Burbank offers space to live, gather, garden and enjoy everything Northern Colorado has to offer.#BerthoudColorado #BerthoudRealEstate #BerthoudHomesForSale #NorthernColoradoRealEstate #ColoradoRanchHome #MainFloorLiving #FinishedBasement #HalfAcreHome #ThreeCarGarage #RVParking #BoatParking #MultigenerationalLiving #BerthoudReservoir #ColoradoLifestyle #MoveInReady
- Listing Status:
- Active
- Data Last Updated:
- October 5, 2026 at 5:23AM
- Listing Office:
- RE/MAX Nexus : 9704208189
- Listing Agent:
- Ann Yuska : 9704208189
- Contact:
- 9704208189
- MLS ID:
- 1069708

- General: Sprinkler SystemOversized Garage
- Style: Contemporary
- Other Structures: StoragePatio
- Parking: Garage Door OpenerRV Access/ParkingAttached
- Roofing: Composition
- Windows: Window Coverings
- General: FrameBrickOne
- HOA Amenities: 240.0Quarterly
- Originating MLS: ires
- School District: Thompson R2-J
- County: Larimer
- Zoning: E1R1494651
- Fencing: Partial
- Utilities: Natural Gas AvailableElectricity Available
- Water: Public
- Sewer: Public Sewer
- Source: ires
- Exclusions: Seller's Personal Property
This listing courtesy of Ann Yuska , RE/MAX Nexus
Monthly Payment
- Principal & Interest $
- Property Taxes $
- Home Insurance $
- VA Funding Fee $