1012 Willowrock Dr, Loveland, CO 80537
- 4 beds |
- 4 baths |
- 3,456 sqft
 Single-Family Home
  Built in 1977
  1.94acre lot
 2 car garage
  $304/sqft
  Listed 1 month ago
Property Description
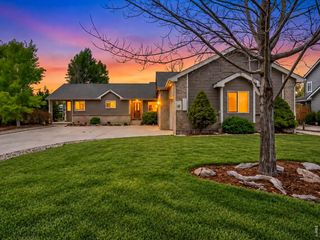
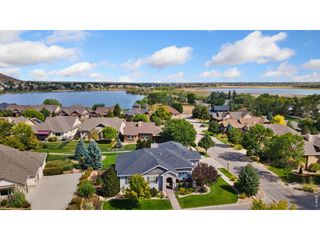
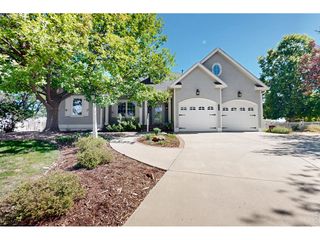
Peaceful acreage, beautiful views, and room to breathe! This amazing two-story home is tucked away on one of Loveland's most peaceful streets, offering 1.94 acres with mature trees, abundant wildlife, and beautiful views toward Boedecker Lake. Bring your chickens, horses, and goats and enjoy a property that offers the space and setting so many buyers are searching for. A chicken coop is already in place, and you'll love watching deer, elk, wild turkeys, and other wildlife pass through the area. Inside, the home offers plenty of room to spread out with approximately 3,456 finished square feet, including a spacious primary suite, additional bedrooms, multiple living areas, a main-floor study, and a finished basement with a rec room, bedroom, flex space, and additional storage. Step outside to enjoy the composite deck and covered patio, surrounded by mature trees and the peaceful sights and sounds of country-style living-all while remaining conveniently located in Loveland. Nearly 2 acres, lake views, animals, wildlife, mature trees, and room to make it your own-this is a truly special Loveland property!
- Listing Status:
- Active
- Data Last Updated:
- October 5, 2026 at 6:22AM
- Listing Office:
- Group Centerra : 9702177977
- Listing Agent:
- Megan Kuehn : 9702177977
- Contact:
- 9702177977
- MLS ID:
- 1066467

- General: Sprinkler System>8' Garage DoorOversized Garage
- Style: Colonial
- Other Structures: StorageDeckPatio
- Parking: RV Access/ParkingAttached
- Roofing: Composition
- General: FrameBrickTwo
- Road/Access: County Maintained
- HOA Amenities: Management350.0Annually
- Originating MLS: ires
- School District: Thompson R2-J
- County: Larimer
- Zoning: FA1R0456101
- View: Water
- Fencing: Partial
- Utilities: Natural Gas AvailableElectricity AvailableCable AvailableSatellite AvailPV REA
- Water: Public
- Sewer: Septic Tank
- Source: ires
- Exclusions: Seller's Personal Property
This listing courtesy of Megan Kuehn , Group Centerra
Monthly Payment
- Principal & Interest $
- Property Taxes $
- Home Insurance $
- VA Funding Fee $