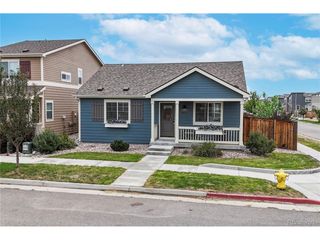
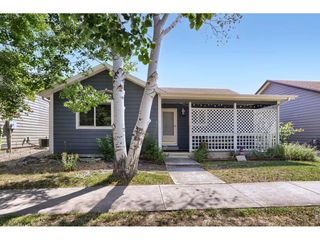
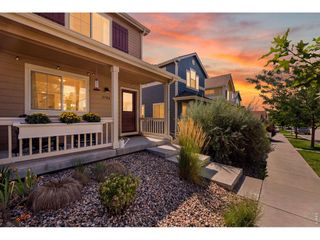
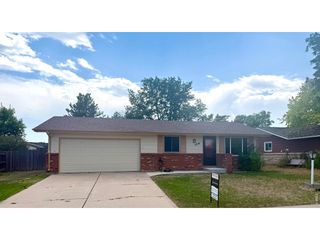
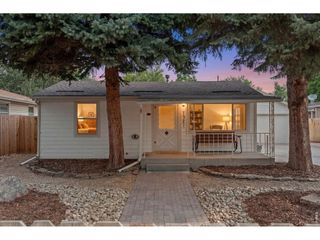
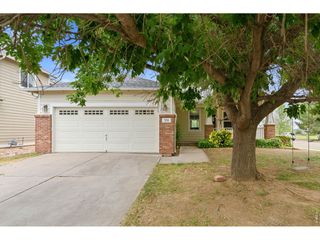
2652 Diamondback Dr, Berthoud, CO 80513
- 2 beds |
- 2 baths |
- 992 sqft
 Single-Family Home
  Built in 2021
  4,792sqft lot
 2 car garage
  $403/sqft
  Listed 7 days ago
Property Description
Welcome to 2652 Diamondback Dr in Berthoud, a charming ranch-style home offering easy one-level living in the PrairieStar community. Built in 2021, this 2-bedroom, 2-bath home features an efficient open-concept layout filled with natural light. The bright kitchen features white shaker cabinetry, quartz countertops, stainless steel appliances, a gas range, pantry, pendant lighting, and a large center island with seating. The kitchen opens seamlessly to the dining and living areas, creating an inviting space for everyday living and entertaining. Large windows bring in abundant natural light while engineered hardwood carries throughout the main living spaces. The primary suite offers a spacious retreat with an accent wall, generous closet space, and a private ensuite bath featuring a walk-in shower with sliding glass doors. A second bedroom and full bath provide flexibility for guests, a home office, or nursery. Main-level laundry and a crawl space add convenience and additional storage. Outside, enjoy a fenced yard with a patio area and a detached 2-car garage with alley access. Situated on a corner lot, the home offers added outdoor space and an open feel. With its modern finishes, functional single-level floor plan, and convenient Berthoud location, this move-in-ready home is a wonderful opportunity to enjoy comfortable Colorado living.
- Listing Status:
- Active
- Data Last Updated:
- August 20, 2026 at 7:24AM
- Listing Office:
- RE/MAX Northwest : 3034574800
- Listing Agent:
- John Subry : 3034574800
- Contact:
- 3034574800
- MLS ID:
- 1066375

- Other Structures: Patio
- Parking: Detached
- Roofing: Composition
- General: FrameConcreteOne
- Originating MLS: ires
- School District: Thompson R2-J
- County: Larimer
- Zoning: SFRR1675263
- Fencing: Fenced
- Utilities: Natural Gas Available
- Water: City
- Sewer: Public Sewer
- Source: ires
- Exclusions: Seller's Personal PropertyWasher/Dryer.
This listing courtesy of John Subry , RE/MAX Northwest
Monthly Payment
- Principal & Interest $
- Property Taxes $
- Home Insurance $
- VA Funding Fee $