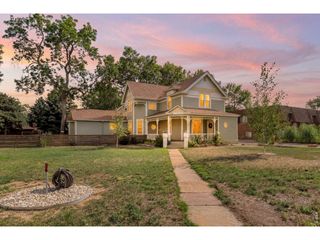
2800 Pheasant Run, Berthoud, CO 80513
- 4 beds |
- 2 baths |
- 2,733 sqft
 Single-Family Home
  Built in 1978
  4.86acre lot
 2 car garage
  $329/sqft
  Listed 2 months ago
Property Description
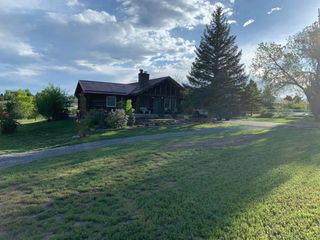
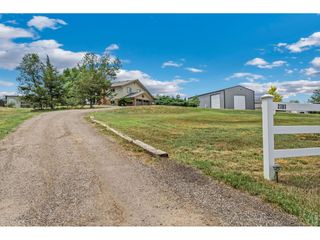
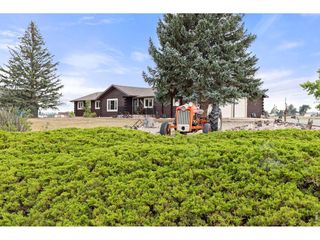
Beautiful Ranch Home on 4.86 Acres. Offering comfort, functionality, and room to grow. New roof, windows, garage door and gutter guard. Inside, you'll find a warm blend of laminate flooring and plush carpet, paired with dark custom-built cabinetry featuring elegant crown molding. An open layout perfect for everyday living. Natural light pours in through skylights, enhancing the home's bright and airy feel. Primary bathroom features tile flooring, Corian countertops, and beautiful tile showers for a clean finish. A spacious unfinished basement provides endless possibilities-storage, workshop, or future expansion. The property also includes a whole-house generator for peace of mind and a wheelchair-accessible garage, adding convenience and accessibility. Outside, you will find 2 storage sheds and a gazebo with electricity. This property offers the ideal blend of rural tranquility and thoughtful upgrades, ready for its next owner to make it their own.
- Listing Status:
- Active
- Data Last Updated:
- August 20, 2026 at 2:23PM
- Listing Office:
- RE/MAX Town and Country : 9705325096
- Listing Agent:
- Lisa Spears : 9705325096
- Contact:
- 9705325096
- MLS ID:
- 1062034

- General: Sprinkler SystemOversized Garage
- Other Structures: StoragePatio
- Parking: Garage Door OpenerRV Access/ParkingAttached
- Roofing: Composition
- Windows: Skylight(s)Window Coverings
- General: FrameBrickOne
- Road/Access: Priv Rd up to County Standards
- Originating MLS: ires
- School District: Thompson R2-J
- County: Larimer
- Zoning: FA1R0493538
- View: Mountain(s)Hills
- Fencing: PartialWire
- Utilities: Natural Gas AvailableElectricity AvailableCable AvailableSatellite AvailHigh Speed AvailPoudre Valley
- Water: District
- Source: ires
- Exclusions: Sellers personal property
This listing courtesy of Lisa Spears , RE/MAX Town and Country
Monthly Payment
- Principal & Interest $
- Property Taxes $
- Home Insurance $
- VA Funding Fee $

 New - 2 days ago