3120 Heron Lakes Pkwy, Berthoud, CO 80513
- 5 beds |
- 4 baths |
- 4,465 sqft
 Single-Family Home
  Built in 2020
  9,148sqft lot
 3 car garage
  $312/sqft
  Listed 1 month ago
Property Description
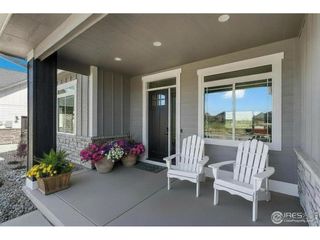
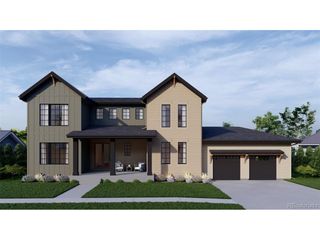
Experience the ease of lock-and-leave living without giving up the space, privacy or sophistication of a single-family home. Set within Heron Lakes at TPC Colorado and backing to Hole No. 12, this luxury villa-style residence is designed for those who want to spend more time enjoying the Colorado lifestyle and less time maintaining it. Beautiful golf course views create the backdrop for a home equally suited to quiet mornings, weekends on the course, entertaining friends and hosting family. Inside, designer finishes and generous proportions extend throughout 5 bedrooms and 4 bathrooms, with a walk-in closet in every bedroom providing exceptional space for owners and guests alike. The great room makes an immediate impression with soaring ceilings, abundant natural light and a dramatic floor-to-ceiling stone fireplace, while the adjoining kitchen is beautifully equipped with a gas cooktop, double ovens, expansive island and abundant cabinetry. Indoor and outdoor living flow together with an outdoor kitchen and TV overlooking the golf course, creating an ideal setting for summer evenings, game days and gatherings with friends. Downstairs, the finished lower level feels like a destination of its own, offering a dedicated theater room, wet bar, spacious recreation area and private workout room with equipment included. A 3-car garage with additional golf cart space adds another layer of convenience to a home created around the way you want to live. Refined yet comfortable, spacious yet easy to care for, this is an exceptional opportunity to enjoy the Heron Lakes lifestyle with TPC Colorado right outside your door.
- Listing Status:
- Active
- Data Last Updated:
- October 5, 2026 at 7:21AM
- Listing Office:
- Group Harmony : 9702903758
- Listing Agent:
- Andrea Tuell : 9702903758
- Contact:
- 9702903758
- MLS ID:
- 1066386

- General: Sprinkler SystemHeated GarageOversized Garage
- Style: Patio Home
- Other Structures: Patio
- Parking: Garage Door OpenerAttached
- Roofing: Tile
- Windows: Window Coverings
- General: FrameStoneOne
- Road/Access: City Street
- HOA Amenities: ClubhouseHot TubPoolFitness CenterParkTrail(s)Common AmenitiesSnow RemovalMaintenance GroundsManagementUtilities2400.0Annually
- Originating MLS: ires
- School District: Thompson R2-J
- County: Larimer
- Zoning: RESR1661649
- View: Mountain(s)Plains View
- Fencing: Fenced
- Utilities: Natural Gas AvailableElectricity AvailableCable AvailableSatellite AvailPV REA
- Water: Public
- Sewer: Public Sewer
- Source: ires
- Exclusions: Sellers Personal Property
This listing courtesy of Andrea Tuell , Group Harmony
Monthly Payment
- Principal & Interest $
- Property Taxes $
- Home Insurance $
- VA Funding Fee $